
BEDS5
BATHS4 full
SQUARE FEET2,972
MLS#4161728
STATUSActive
PROPERTY TYPEResidential - Single Family
SUBDIVISIONForest Hill
Property Description
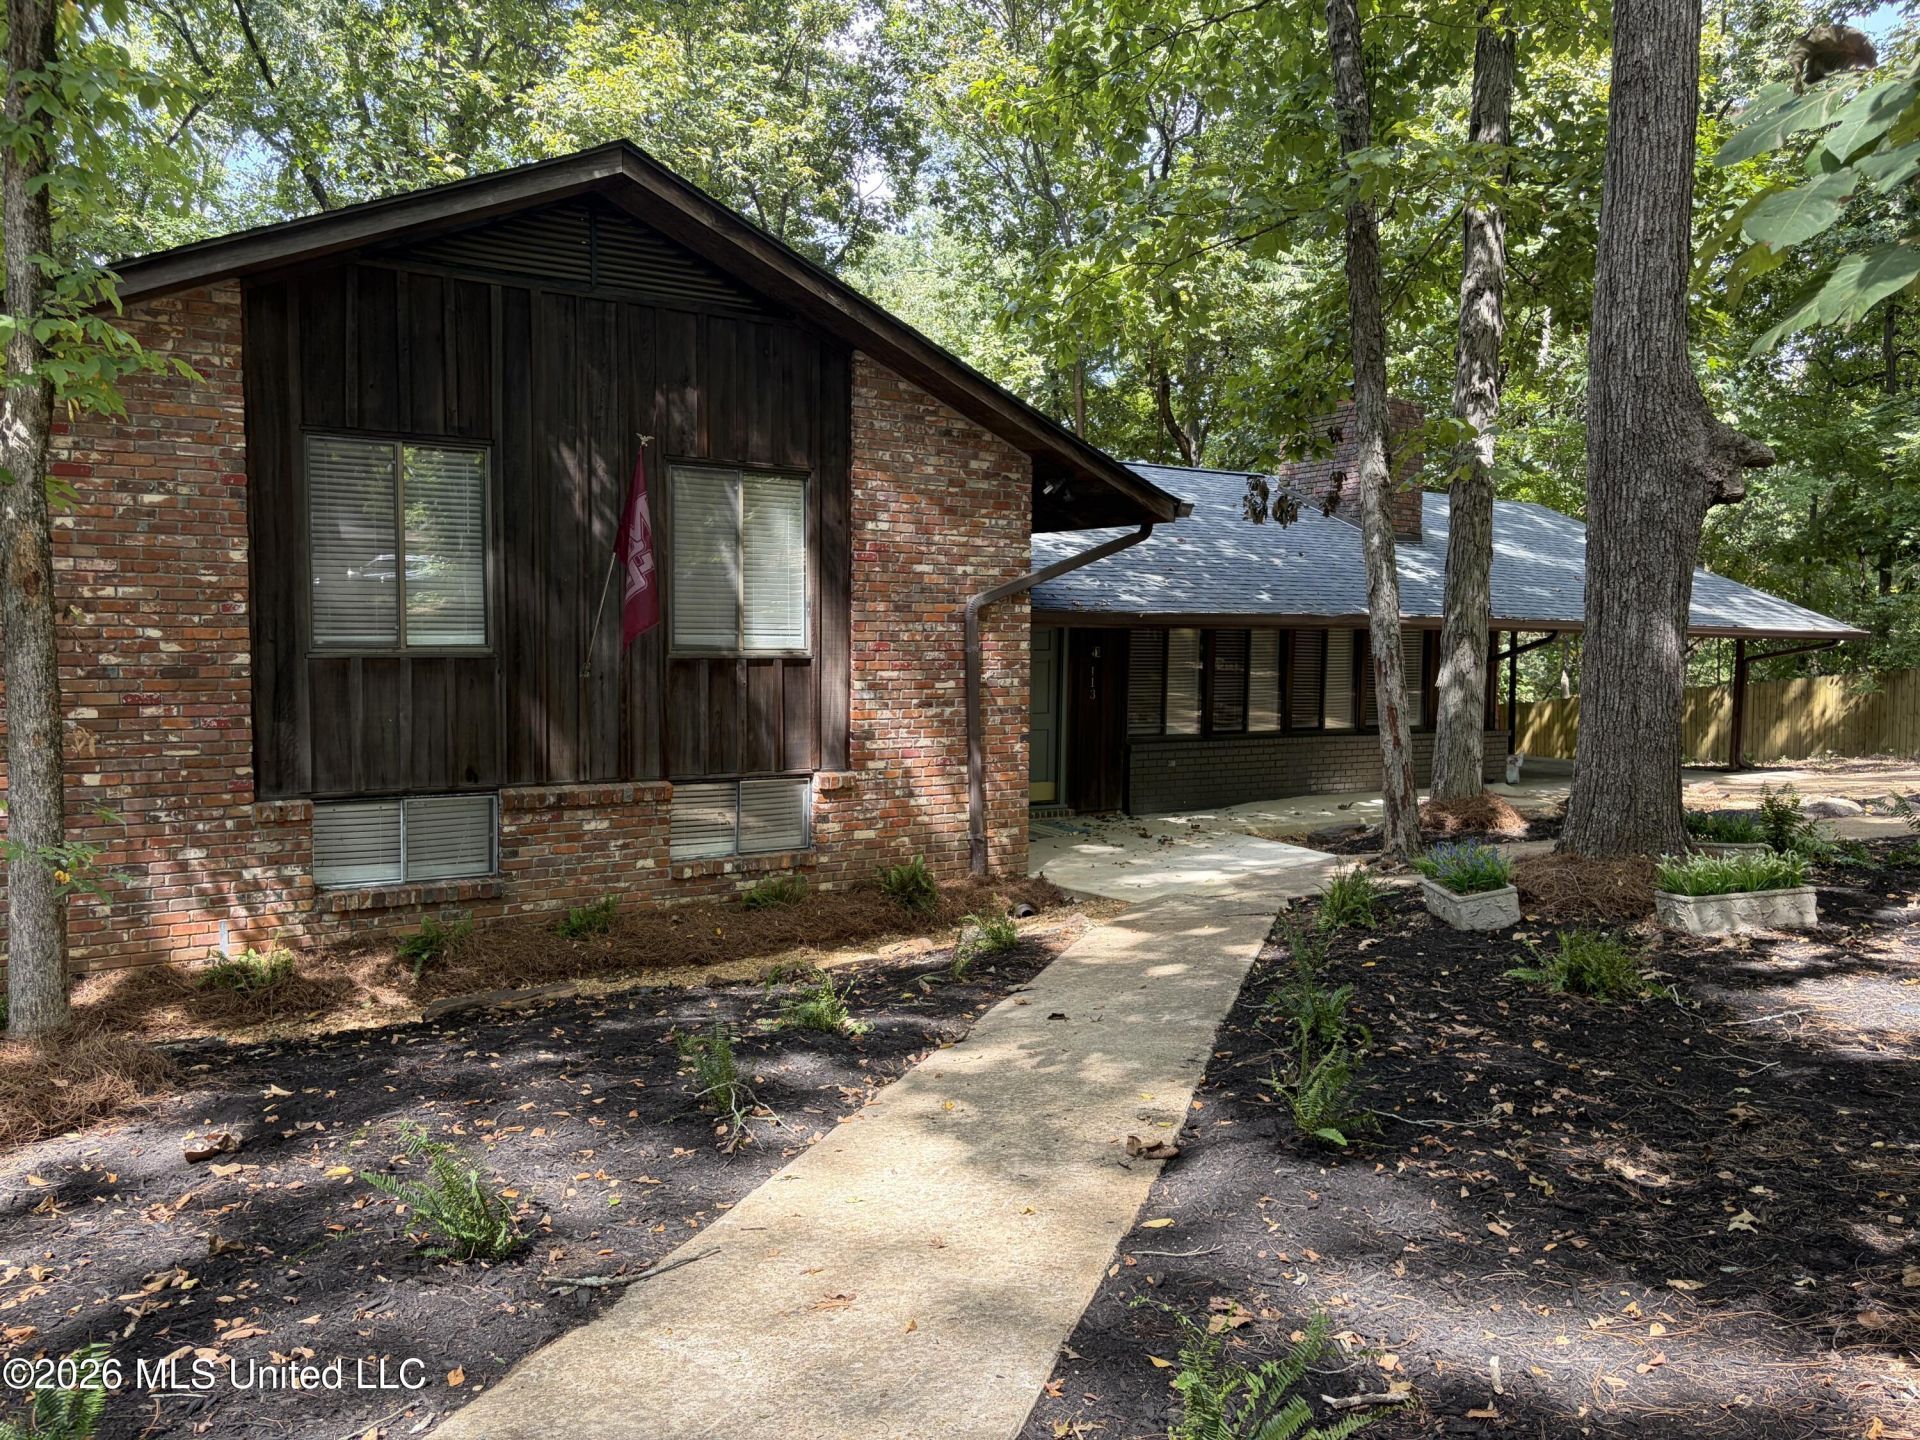
Like a mountain top escape only one mile from downtown Starkville. Located at the end of a dead end road right off of Starkville's historic district, privacy is paramount in this location. This home is freshly remodeled maintaining all the mid century modern character of its original glory preserving original flooring on the living area level and the original solid wood interior doors some even including their original unique and one of a kind hardware. Three split levels plus a lower basement for storage and/or a storm shelter. On the entry level enter into your living space with high ceilings and their original beams, a soaring fireplace w/ gas logs, fully remodeled kitchen with ample storage and countertop space/beautiful quartz countertops and tile backsplash with all new appliances/an island which also includes storage and an additional counter space opposite the breakfast nook for a coffee and/or spirits bar, a formal dining area with a built-in large hutch/cabinet that has been preserved to maintain its mid century modern character. Exit the kitchen and/or dining area onto an elevated covered deck overlooking the wooded ___ acre lot. Next follow the upward staircase to four bedrooms including a primary bedroom with full bath/double vanities/walk-in shower, and a private balcony overlooking the wooded lot. Down the hall are three additional roomy bedrooms which share a sizeable hall bath with double vanities. All upstairs and bottom level flooring is new. Return to the entry level and take the downward staircase to two oversized rooms, each with its own private exterior entry. One of the downstairs rooms could be an additional primary bedroom with full bath and built-in cabinets and also includes a separate built-in desk or computer area. This room would also suffice as an excellent game room (plenty large enough for a pool table), theatre room, play room, or student apartment. Across the hall is another oversized room with a private entry perfect for an older child/college student or lease the entire downstairs for additional income. The options are boundless for the downstairs area. To top it all off (literally) a BRAND NEW roof has been installed. Two HVAC units provide cool and warmth for all season in all areas. The home has been freshly landscaped and french drains have been added. Pre-listing inspection has been performed and all necessary repairs have been made. Report is available to potential buyer with acceptable contract. The home was remodeled by a popular builder with 35 years experience in custom building. Owner and listing agent are related.
Property Features
Property Type: Residential - Single Family
Lot Size: 0.67 Acres
Roof Type: Architectural Shingles
Stories: 3.0
Taxes: $5,017
Year Built: 1973
Amenities
Breakfast Bar
Feature Descriptions
Days on Site: 52
Flooring: Wood, Luxury Vinyl
Parcel#: 102c-00-020.00
Patio/Porch: Deck
Security: None
Sewer: Public Sewer
Water: Public
Water Features: None
Window: Double Pane Windows
Listed By / Shown By
Listed By
Agency Name: Pine and Ivy Realty
Shown By
Agency Title: McIntosh & Associates, LLC, REALTORS®
Agency Phone: 601-936-2007

Estimate Your Payment
Estimated Payment
$ 1,674.18 per month $1,110.56 Principal & Interest $418.08 Property Tax $145.54 Homeowner's Insurance
113 Forest Hill Drive | MLS# 4161728
This single family home located at 113 Forest Hill Drive, Starkville, MS 39759 is currently listed for sale with an asking price of $499,000. This property was built in 1973 and has 5 bedrooms and 4 full baths with 2972 sq. ft. Forest Hill Drive is located in the Forest Hill subdivision. Search Forest Hill real estate on www.mcintoshandassoc.com today.