
BEDS3
BATHS2 full
SQUARE FEET1,254
MLS#4165174
STATUSActive
PROPERTY TYPERental - Single Family
SUBDIVISIONPebble Creek
Property Description
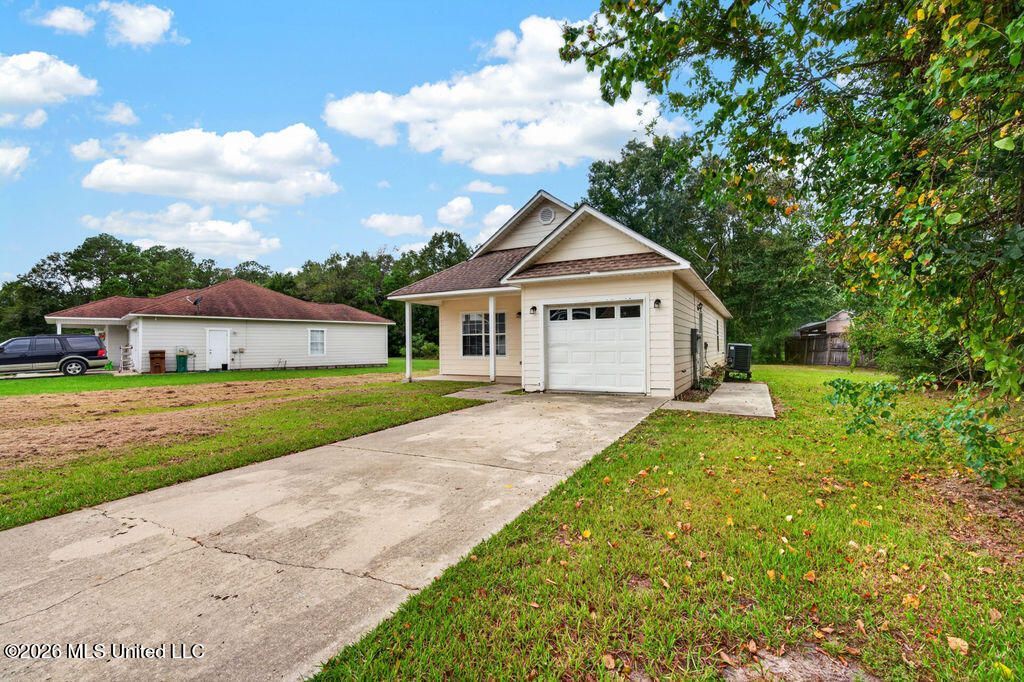
This move-in ready 3-bedroom, 2-bathroom home offers 1,254 square feet of comfortable living space on a generous quarter-acre lot. Step inside to a fresh, clean interior featuring new paint throughout and brand-new luxury vinyl flooring, giving the home a bright, updated feel. The kitchen features granite countertops with plenty of space for everyday meal prep, while the functional floor plan provides comfortable living and dining areas. All three bedrooms offer flexibility for sleeping space, a home office, or additional storage. The home also includes a single-car garage, providing covered parking and extra storage space. Outside, the spacious quarter-acre lot gives you plenty of room to enjoy the outdoors without sacrificing the convenience of being close to everything North Gulfport has to offer. Located just minutes from US-49 and I-10, this home provides easy access to Gulfport, Biloxi, and surrounding areas. Shopping, restaurants, grocery stores, entertainment, and everyday necessities are all just a short drive away. Freshly painted, professionally cleaned, and ready for its next resident - all that's missing is you! Home Features: "¢ 3 Bedrooms "¢ 2 Bathrooms "¢ 1,254 Sq. Ft. "¢ Quarter-Acre Lot "¢ Brand-New Luxury Vinyl Flooring "¢ Fresh Interior Paint "¢ Granite Countertops "¢ Single-Car Garage "¢ Convenient Access to US-49 & I-10
Property Features
Property Type: Rental - Single Family
Garage: 1
Lot Size: 0.24 Acres
Roof Type: Architectural Shingles
Year Built: 2006
Feature Descriptions
Days on Site: 7
Flooring: Ceramic Tile, Luxury Vinyl
Lot: Level, City Lot
Lot Dimensions: 37' x 92' x 176' x 170'
Parcel#: 0708j-02-002.047
Patio/Porch: Front Porch
Security: Smoke Detector(s)
Sewer: Public Sewer
Water: Public
Water Features: None
Window: Insulated Windows
Local Schools
High School: West Harrison
Middle School: West Harrison Middle
Elementary School: Harrison Central
Listed By / Shown By
Listed By
Agency Name: EXIT Magnolia Coast Realty
Shown By
Agency Title: McIntosh & Associates, LLC, REALTORS®
Agency Phone: 601-936-2007

11609 Oaklane Drive | MLS# 4165174
This property located at 11609 Oaklane Drive, Gulfport, MS 39503 is currently listed for rent with an asking price of $1,600 / Monthly. Search Gulfport real estate on www.mcintoshandassoc.com today.