
BEDS3
BATHS3 full 1 partial
SQUARE FEET1,985
MLS#168582
STATUSActive
PROPERTY TYPEResidential - Single Family
SUBDIVISIONOther
Property Description
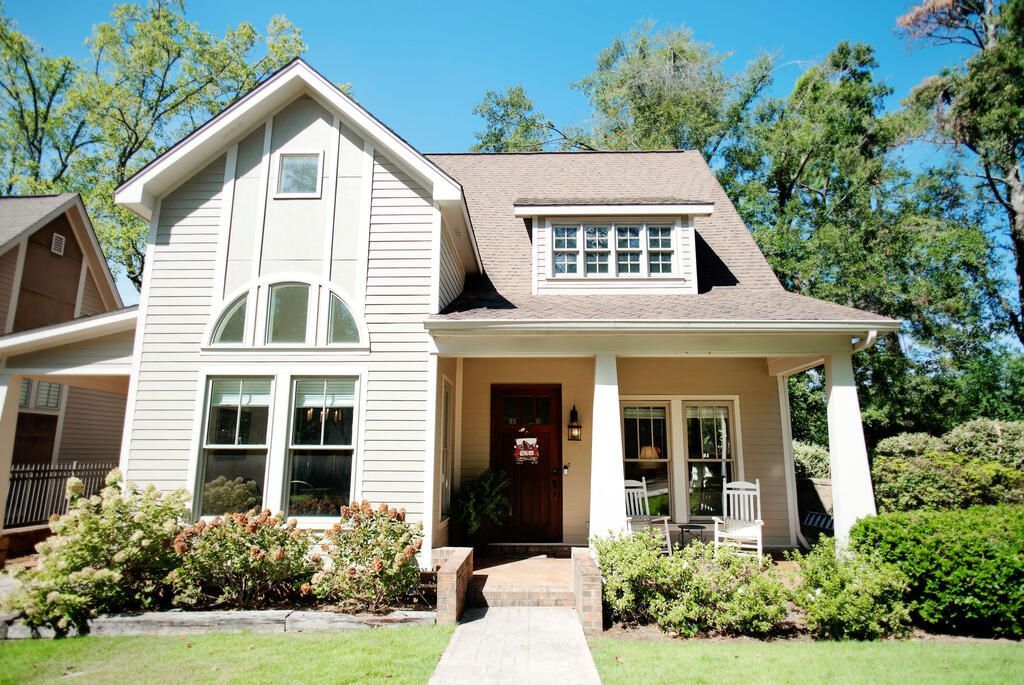
Location, Location! This charming 3 bed, 3.5 bath craftsman cottage house is walking distance to the downtown Oxford Square. The open floor plan is perfect for entertaining and has an abundance of natural light provided by the large beautiful windows. There are antique reclaimed heart of pine floors, stainless steel appliances, beautiful granite countertops, large pantry, dining area and half bath right of the kitchen. The master is located downstairs and there are two ensuite bedrooms upstairs. The backyard has a great patio and small yard with a fence. There is a one car garage and long driveway for extra parking. This amazing house does not have a HOA and is walking distance to the square. 117 Chestnut is move in ready and a must see. Schedule an appointment today!
Property Features
Property Type: Residential - Single Family
Cooling: Gas
Heating: Central, Natural Gas
Lot Size: 0.11 Acres
Roof Type: Architectural
Year Built: 2006
Feature Descriptions
Appliances: Gas Water Heater, Tankless Water Heater, Microwave, Dishwasher, Disposal, Dryer, Gas Range, Refrigerator, Washer
Carport Y/N: Yes
Cooling Y/N: Yes
Covered Spaces: 1
Exterior: Brick, Masonry, HardiPlank Type
Fireplace: Gas
Fireplace Y/N: Yes
Flooring: Carpet, Hardwood
Foundation: Slab
Heating Y/N: Yes
Interior: Cathedral Ceiling(s), Pantry, Walk-In Closet(s), Granite Counters
Laundry: Main Level
Parking: Carport
Parking Total: 1
Patio/Porch: Patio
Pool: None
Sewer: Public Sewer
SQFT Building Total: 1985
Utilities: Cable Connected
Water: Public
Listed By / Shown By
Listed By
Agency Name: Crye-Leike Oxford Real Estate
Agency Contact: 6622349868
Shown By
Agency Title: McIntosh & Associates, LLC, REALTORS®
Agency Phone: 601-936-2007

Estimate Your Payment
Estimated Payment
$ 2,479.47 per month $2,192.18 Principal & Interest $0.00 Property Tax (data not provided by mls) $287.29 Homeowner's Insurance
117 Chestnut | MLS# 168582
This single family home located at 117 Chestnut, Oxford, MS 38655 is currently listed for sale with an asking price of $985,000. This property was built in 2006 and has 3 bedrooms and 3 full and 1 partial baths with 1985 sq. ft. Chestnut is located in the Other subdivision. Search Other real estate on www.mcintoshandassoc.com today.