
BEDS2
BATHS2
SQUARE FEET1,433
MLS#22632753
STATUSNEW
PROPERTY TYPEResidential - Single Family
SUBDIVISIONWashington Hill
SCHOOLOmaha
Property Description
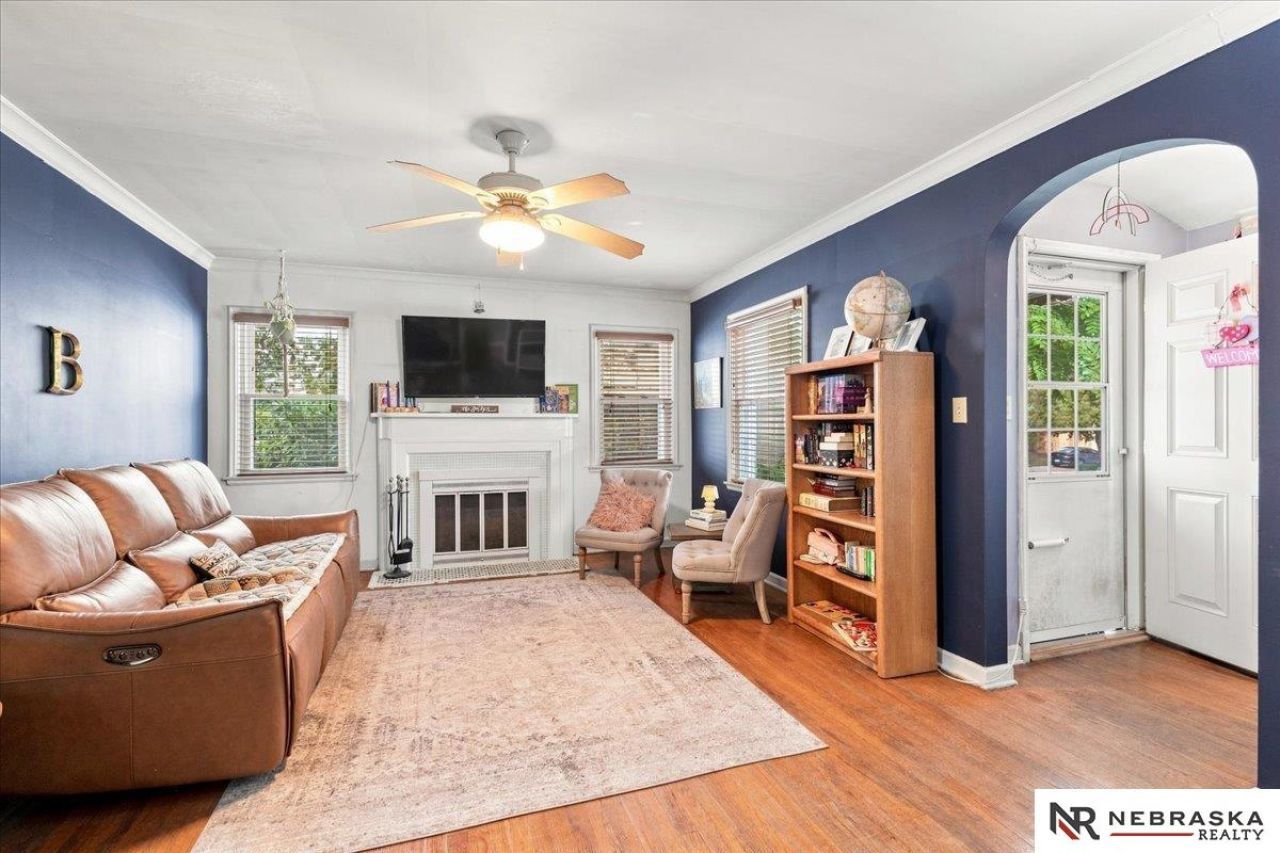
Here's your chance to own a house in Dundee situated between Underwood and Country Club! Step inside this charming home to see its early-20th-century character in its arched doorways, wood floors, & beautiful wood burning fireplace. But there are plenty of modern updates, like the shiplap in the main bath or the quartz in the kitchen & new stainless fridge! This 3-bed house includes two spacious bedrooms on the main floor and an additional nonconforming bedroom in the basement. The upstairs full bath was updated in 2020 and the downstairs half bath was added in 2023. The fully finished basement also includes a generous sized family room. Your private oasis awaits: a spacious brick patio with pergola is ideal for weekend barbecues, morning coffee, & entertaining, all surrounded by a fully fenced yard that offers total privacy for pets and play. Additionally, this house features an attached 1 car garage and ample street parking.
Property Features
Property Type: Residential - Single Family
Basement: Yes
Basement: Full, Finished
Cooling: Central Air
Fenced: Yes
Fireplaces: 1
Fuel Type: Gas
Garage: 1 car attached
Heating: Natural Gas, Forced Air
Home Style: Bungalow
Lot Size: 0.13 Acres
Property Type: Single Family Residence
Roof Type: Composition
Taxes: $3,737
Year Built: 1939
Feature Descriptions
Appliances: Range, Refrigerator, Dishwasher, Microwave
Baths Full: 1
Baths Half: 1
Bedroom 2: Wood Floor, Window Covering
Dining Room: Wood Floor, Window Covering, Exterior Door
Directions: 52nd Street North to home
Exterior: Brick
Exterior: Porch, Patio
Family Room: Engineered Wood
Fencing: Full
Financing Terms: VA Loan, FHA, Conventional, Cash
Fireplace: Living Room, Wood Burning
Fireplace Y/N: Yes
Flooring: Carpet, Ceramic Tile, Concrete, Wood
Formal Dining: Yes
Foundation: Block
Interior: Formal Dining Room, Window Covering
Kitchen: Exterior Door
Living Room: Wood Floor, Window Covering, Fireplace
Lot Dimensions: 142 x 42
Master Bedroom: Wood Floor, Window Covering
Model Home (Not For Sale): No
Office: Wall/Wall Carpeting
Original List Price: $245000
Sewer: Public Sewer
SQFT Above Grade Finished: 1049
SQFT Basement Total: 400
SQFT Below Grade Finished: 384
SQFT Main Floor: 1049
SQFT Total: 1433
Utilities: Electricity Available, Natural Gas Available, Water Available, Sewer Available
Water: Public
Windows: Window Covering
Room Sizes
Bedroom 2: Level - Main Floor
Dining Room: 11.2 X 10.2 Level - Main Floor
Family Room: 13.6 X 18.6 Level - Basement
Kitchen: 11.2 X 8 Level - Main Floor
Living Room: 18 X 13 Level - Main Floor
Primary Bedroom: Level - Main Floor
Laundry Room: Level - Basement
Local Schools
High School: Benson
Middle School: Lewis and Clark
Elementary School: Harrison
School District: Omaha
Listed By / Shown By
Listed By
Agency Name: Nebraska Realty
Shown By
Agency Title: McIntosh & Associates, LLC, REALTORS®
Agency Phone: 601-936-2007

Estimate Your Payment
Estimated Payment
$ 928.14 per month $545.26 Principal & Interest $311.42 Property Tax $71.46 Homeowner's Insurance
1306 N 52nd Street | MLS# 22632753
This single family home located at 1306 N 52nd Street, Omaha, NE 68132 is currently listed for sale with an asking price of $245,000. This property was built in 1939 and has 2 bedrooms with 1433 sq. ft. N 52nd Street is located in the Washington Hill subdivision within the Omaha school district. Search Washington Hill real estate on www.mcintoshandassoc.com today.