
BEDS3
BATHS3
SQUARE FEET2,832
MLS#22632758
STATUSNEW
PROPERTY TYPEResidential - Single Family
SUBDIVISIONHillsborough
SCHOOLOmaha
Property Description
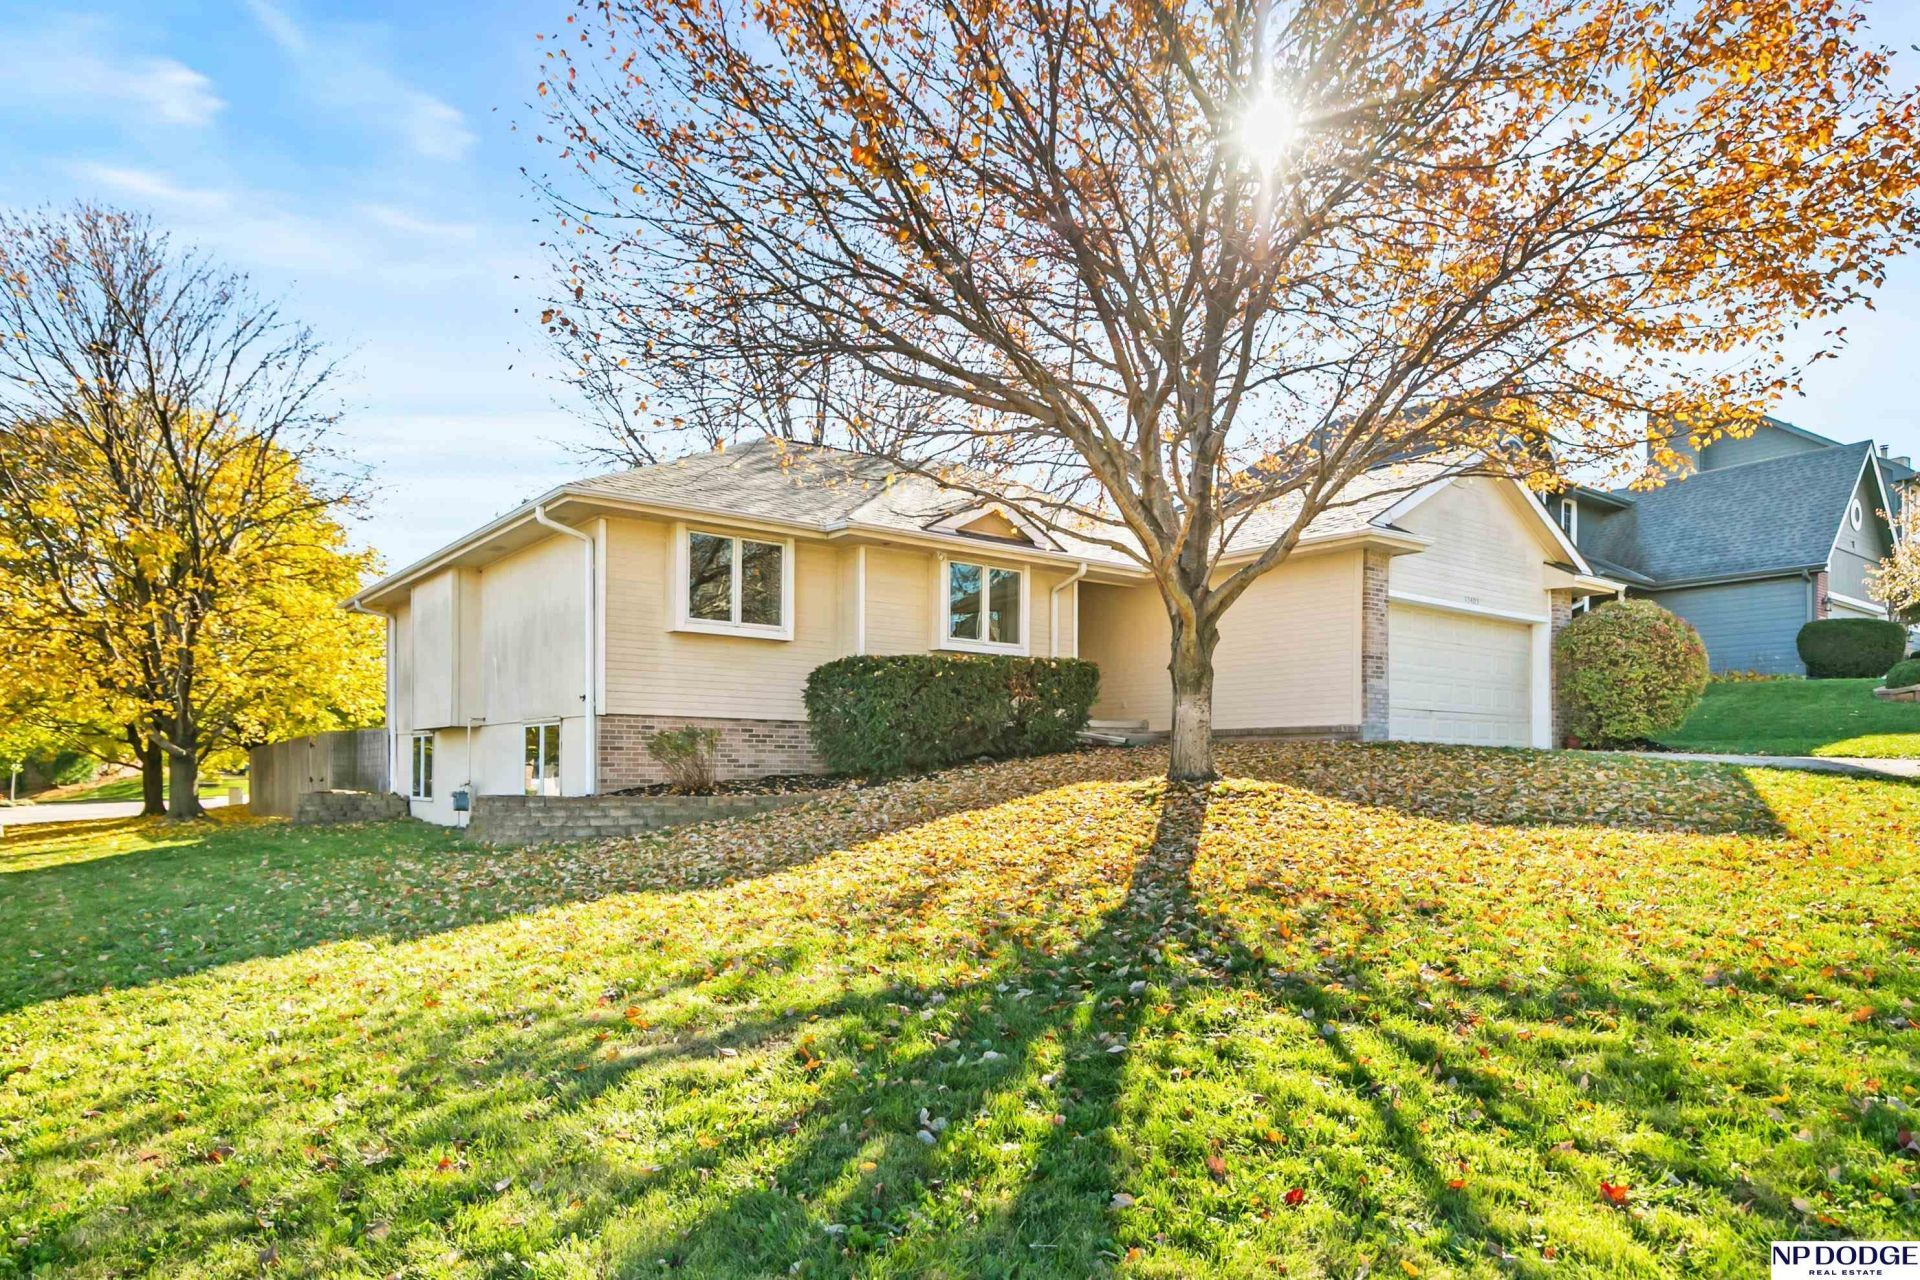
PRE-INSPECTED! Don't miss this fantastic value in the popular Hillsborough neighborhood! This 3 bed, 3 bath ranch has over 2800 finished sq ft sitting on a huge 1/3rd acre flat lot. The main floor has been updated with newer carpet, LVP flooring and an updated kitchen with quartz countertops and tile backsplash. The fully fenced backyard is an entertainers dream with a covered deck, large flagstone patio, mature landscaping and a huge, full privacy-fenced yard. The finished basement has been freshly painted and is a blank canvas for your ideas. There is lots of room to add a bedroom, expand the bathroom, media area, pool table or whatever else you can dream up. Egress windows are already in place. Best yet, this home is close to Standing Bear Lake, the soon-to-be transformed Tranquility Park, shopping and quick access to wherever you need to be. Freshly painted exterior (Nov. 2027) and new roof to be installed prior to closing. Truly move in ready and ready before the holidays! AMA.
Property Features
Property Type: Residential - Single Family
Basement: Yes
Basement: Egress, Finished
Cooling: Central Air
Fenced: Yes
Fireplaces: 1
Fuel Type: Gas
Garage: 2 car attached
Heating: Natural Gas, Forced Air
Home Style: Ranch
Lot Size: 0.32 Acres
Property Type: Single Family Residence
Roof Type: Composition
Stories: 1.0
Taxes: $5,839
Year Built: 1997
Feature Descriptions
Appliances: Range, Refrigerator, Washer, Dishwasher, Dryer, Disposal, Microwave
Baths Full: 2
Baths Half: 1
Bedroom 2: Wall/Wall Carpeting
Bedroom 3: Wall/Wall Carpeting
Dining Room: Luxury Vinyl Plank
Directions: From 132nd and Sahler St, Head west to 134th St, north to Hillsborough Dr, west to property.
Exterior: Wood Siding, Brick/Other
Exterior: Porch, Covered Deck, Sprinkler System
Family Room: Wall/Wall Carpeting
Fencing: Wood, Full, Privacy
Financing Terms: VA Loan, FHA, Conventional, Cash
Fireplace: Direct-Vent Gas Fire
Fireplace Y/N: Yes
Flooring: Carpet, Ceramic Tile, Luxury Vinyl, Plank
Foundation: Block
HOA Fee: 145
HOA Y/N: Yes
Interior: Ceiling Fan(s)
Kitchen: Luxury Vinyl Plank
Laundry Room Level: Main
Living Room: Luxury Vinyl Plank
Lot: Over 1/4 up to 1/2 Acre, Corner Lot, In Subdivision, Public Sidewalk
Lot Dimensions: 179' x 80'
Lot Size Range: 1/4 Acre Up To 1/2 Acre
Master Bathroom: Full, Shower, Whirlpool
Master Bedroom: Wall/Wall Carpeting
Model Home (Not For Sale): No
Original List Price: $399500
Primary Bath: Yes
Primary Bedroom Level: Main
Sewer: Public Sewer
SQFT Above Grade Finished: 1539
SQFT Basement Total: 1451
SQFT Below Grade Finished: 1293
SQFT Main Floor: 1539
SQFT Total: 2832
Tax Year: 2025
Utilities: Electricity Available, Natural Gas Available, Water Available, Sewer Available
Water: Public
Room Sizes
Bedroom 2: 11.8 X 10.3 Level - Main Floor
Bedroom 3: 11 X 10 Level - Main Floor
Dining Room: 11.6 X 10.2 Level - Main Floor
Family Room: 40 X 30 Level - Basement
Kitchen: 19 X 13 Level - Main Floor
Living Room: 22.7 X 14 Level - Main Floor
Primary Bedroom: 15.8 X 11.6 Level - Main Floor
Laundry Room: 7 X 5.6 Level - Main Floor
Local Schools
High School: Westview
Middle School: Buffett
Elementary School: Fullerton
School District: Omaha
Listed By / Shown By
Listed By
Agency Name: NP Dodge RE Sales Inc 86Dodge
Shown By
Agency Title: McIntosh & Associates, LLC, REALTORS®
Agency Phone: 601-936-2007

Estimate Your Payment
Estimated Payment
$ 1,492.22 per month $889.11 Principal & Interest $486.58 Property Tax $116.52 Homeowner's Insurance
13403 Hillsborough Drive | MLS# 22632758
This single family home located at 13403 Hillsborough Drive, Omaha, NE 68164 is currently listed for sale with an asking price of $399,500. This property was built in 1997 and has 3 bedrooms with 2832 sq. ft. Hillsborough Drive is located in the Hillsborough subdivision within the Omaha school district. Search Hillsborough real estate on www.mcintoshandassoc.com today.