
BEDS4
BATHS2 full
SQUARE FEET1,961
MLS#4168563
STATUSActive
PROPERTY TYPEResidential - Single Family
SUBDIVISIONCrane Landing
Property Description
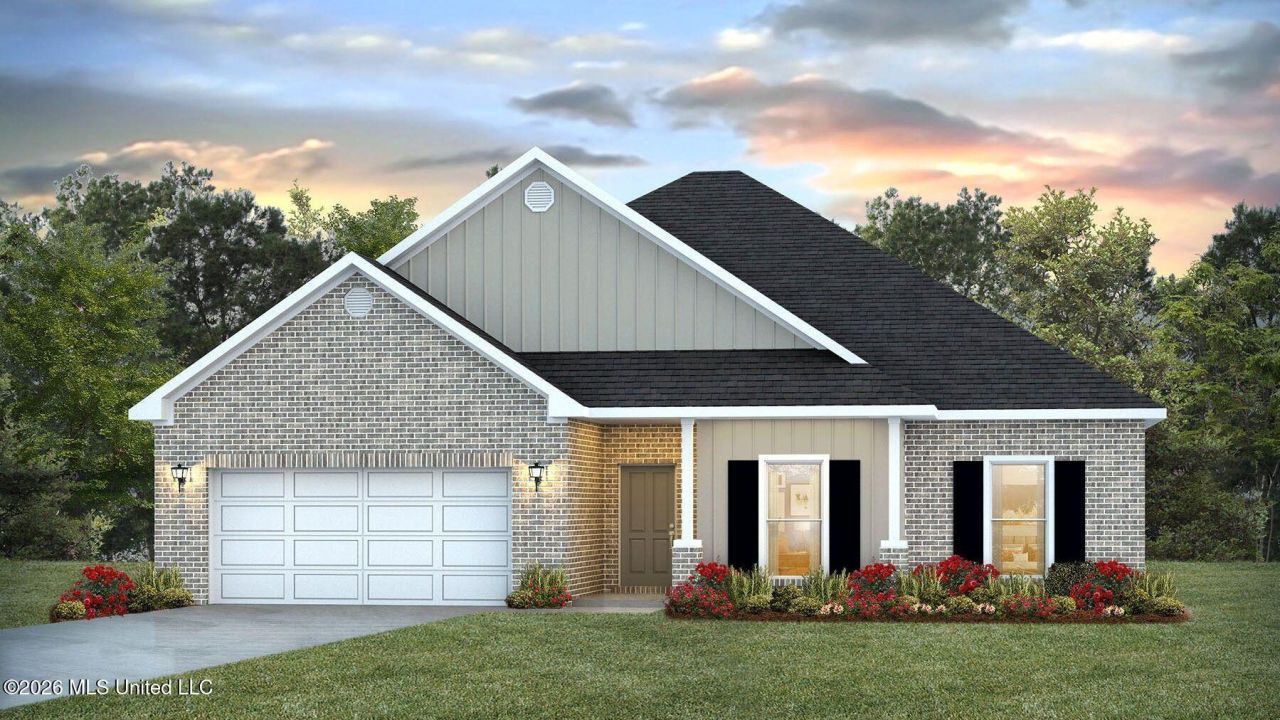
Introducing the Holly floor plan at Crane Landing in Vancleave, Mississippi. This single-story home offers 4 bedrooms, 2 bathrooms, more than 1,900 square feet of living space, and a 2-car garage.Just off the entry, three secondary bedrooms and a full bathroom are located in a separate hallway. The laundry room and garage access are conveniently positioned nearby.The central living area opens to a spacious kitchen featuring a large pantry and an adjoining dining space. The open-concept layout is ideal for everyday living and entertaining, while the covered patio offers an inviting outdoor retreat.The private primary suite includes a large walk-in closet, dual vanities, a garden tub, separate shower, and private water closet.The Holly includes the Home is Connected® smart home technology package, allowing you to manage select features from your smart device whether at home or away. Home will receive FORTIFIED Gold HomeTM Certificate.
Property Features
Property Type: Residential - Single Family
Garage: 2
Lot Size: 0.24 Acres
Roof Type: Architectural Shingles
Stories: 1.0
Taxes: $300
Year Built: 2026
Amenities
Breakfast Bar
Feature Descriptions
Flooring: Luxury Vinyl
HOA Fee: $560/ Annually
Parcel#: Unassigned
Security: Carbon Monoxide Detector(s), Smoke Detector(s)
Sewer: Public Sewer
Water: Public
Window: Vinyl
Local Schools
High School: St Martin
Middle School: St Martin Middle School
Elementary School: St Martin East
Listed By / Shown By
Listed By
Agency Name: D R Horton
Shown By
Agency Title: McIntosh & Associates, LLC, REALTORS®
Agency Phone: 601-936-2007

Estimate Your Payment
Estimated Payment
$ 910.81 per month $783.18 Principal & Interest $25.00 Property Tax $102.64 Homeowner's Insurance
13572 Sarus Drive | MLS# 4168563
This single family home located at 13572 Sarus Drive, Vancleave, MS 39565 is currently listed for sale with an asking price of $351,900. This property was built in 2026 and has 4 bedrooms and 2 full baths with 1961 sq. ft. Sarus Drive is located in the Crane Landing subdivision. Search Crane Landing real estate on www.mcintoshandassoc.com today.