
BEDS4
BATHS3 full
SQUARE FEET2,304
MLS#4162404
STATUSActive
PROPERTY TYPEResidential - Single Family
SUBDIVISIONCrane Landing
Property Description
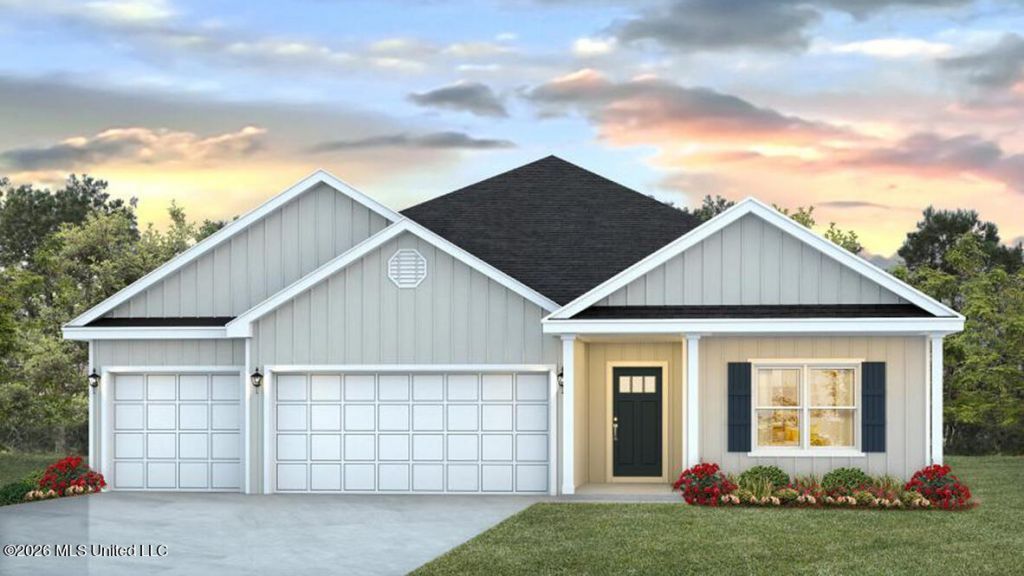
Introducing the Destin floor plan at Crane Landing in Vancleave, Mississippi. This home offers 4 bedrooms, 3 bathrooms, more than 2,300 square feet of living space, and a 3-car garage. Two secondary bedrooms and a full bathroom are located near the front of the home. A fourth bedroom with its own bathroom provides added flexibility for guests, hobbies, or a home office. The open-concept kitchen overlooks the dining and living areas, creating an inviting space for everyday living and entertaining. Features include quartz countertops, a farmhouse sink, stainless-steel appliances, a large island, and a pantry. A versatile nook adds additional functionality. The private primary suite includes dual vanities, a tiled shower, garden tub, and a spacious walk-in closet. The Destin includes the Home is Connected® smart home technology package. Home will receive FORTIFIED Gold Home?¢ Certificate. All photos are for illustrative purposes only, actual product, features, and finishes may vary.
Property Features
Property Type: Residential - Single Family
Garage: 3
Lot Size: 0.30 Acres
Roof Type: Architectural Shingles
Stories: 1.0
Taxes: $300
Year Built: 2026
Feature Descriptions
Days on Site: 13
Flooring: Luxury Vinyl
HOA Fee: $560/ Annually
Parcel#: Unassigned
Patio/Porch: Rear Porch, Front Porch
Sewer: Public Sewer
Water: Public
Water Features: View
Window: Low-Emissivity Windows
Local Schools
High School: St Martin
Middle School: St Martin Middle School
Elementary School: St Martin East
Listed By / Shown By
Listed By
Agency Name: D R Horton
Shown By
Agency Title: McIntosh & Associates, LLC, REALTORS®
Agency Phone: 601-936-2007

Estimate Your Payment
Estimated Payment
$ 983.81 per month $847.72 Principal & Interest $25.00 Property Tax $111.10 Homeowner's Insurance
13580 Crane Drive | MLS# 4162404
This single family home located at 13580 Crane Drive, Vancleave, MS 39565 is currently listed for sale with an asking price of $380,900. This property was built in 2026 and has 4 bedrooms and 3 full baths with 2304 sq. ft. Crane Drive is located in the Crane Landing subdivision. Search Crane Landing real estate on www.mcintoshandassoc.com today.