
BEDS5
BATHS3 full 1 partial
SQUARE FEET3,842
MLS#26-6017
STATUSActive
PROPERTY TYPEResidential - Single Family
SUBDIVISIONMaplecrest
SCHOOLDallas
Property Description
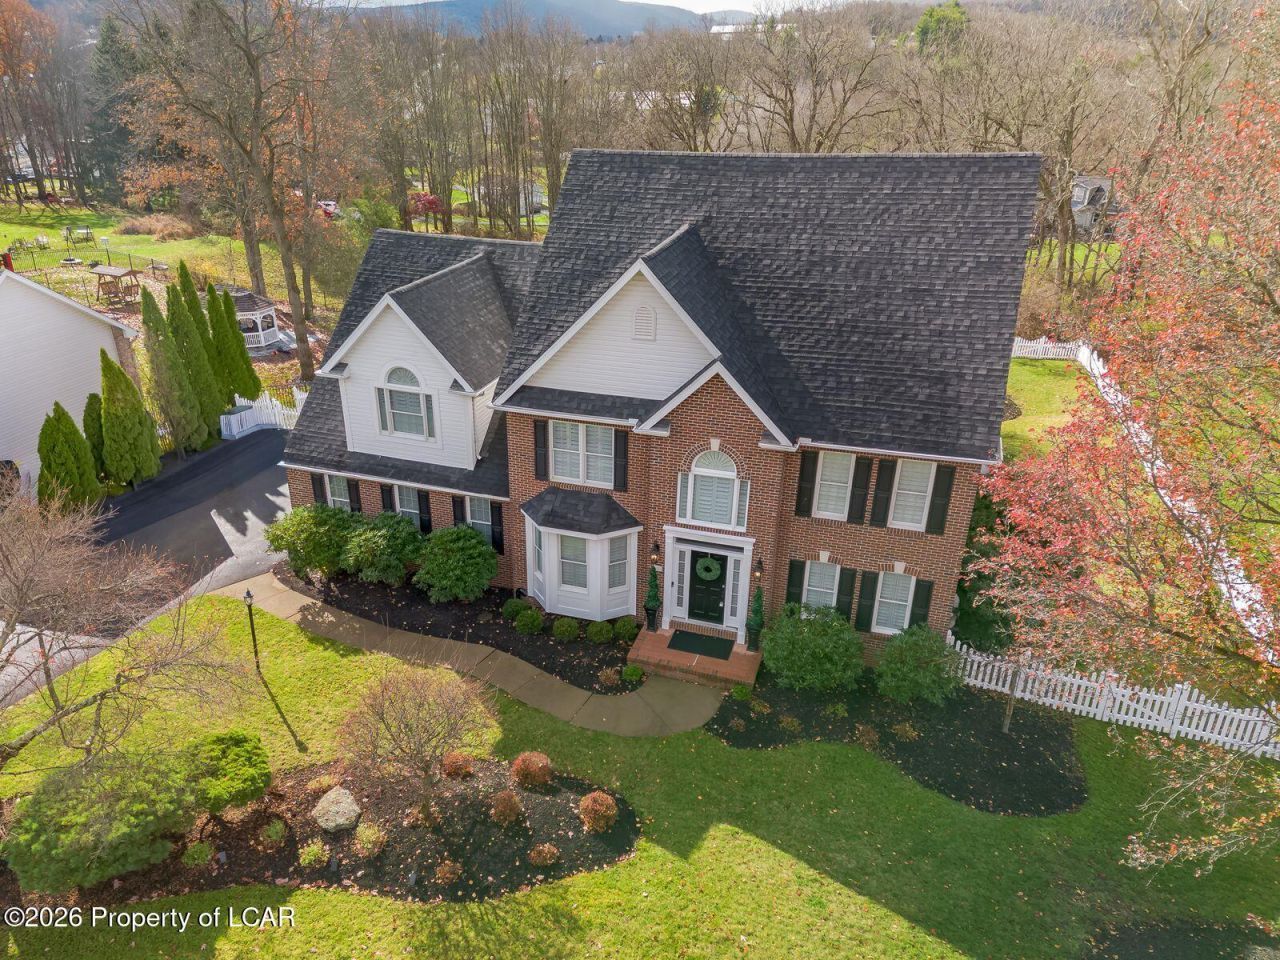
This home is the whole package! Timeless colonial architecture for elevated curb appeal . Interior is fresh, features many upgrades and is move in ready.. Primary bedroom is oversized ,basement is fully finished and walks out at grade level to pool area. Backyard is extra large, fully fenced and ready for your pet! Also a pull down attic featuring a surprise ''batting cage''. Come see for yourself
Property Features
Property Type: Residential - Single Family
Cooling: Central Air
Fireplaces: 1
Garage: 2
Heating: Natural Gas, Forced Air, Baseboard
Lot Size: 0.46 Acres
Year Built: 1996
Feature Descriptions
Basement: Finished, Patio/French Doors
Exterior: Brick, Vinyl Siding
Garage/Parking: Private
Inclusions: Kitchen Appliances, Washer/Dryer, Wine Fridge, Pool Equipment
InteriorFeatures: Eat-in Kitchen
Property Condition: Very Good
Sewer: Public Sewer
Total Rooms: 12
Water: Public
Room Sizes
Living Room: 12.7 X 12.5 Level First
Dining Room: 15.8 X 11.1 Level First
Kitchen: 20.7 X 15.1 Level First
Family Room: 14.3 X 18.8 Level First
Half Bathroom: 7.3 X 3.6 Level First
Primary Bedroom: 15.11 X 23.7 Level Second
Primary Bathroom: 10.9 X 10.7 Level Second
Bedroom 2: 14.3 X 13.1 Level Second
Bedroom 3: 12.3 X 11.1 Level Second
Bedroom 4: 12.5 X 12.5 Level Second
ThreeQuarter Bathroom: 5.09 X 8.5 Level Second
Laundry: 5.7 X 8.5 Level Second
Recreation Room: 14.4 X 23.3 Level Lower
Bedroom 5: 14.7 X 9.6 Level Lower
Full Bathroom: 9.4 X 4.11 Level Lower
Local Schools
School District: Dallas
Listed By / Shown By
Listed By
Agency Name: Lewith & Freeman, Shavertown
Shown By
Agency Title: McIntosh & Associates, LLC, REALTORS®
Agency Phone: 601-936-2007

Estimate Your Payment
Estimated Payment
$ 1,673.96 per month $1,480.00 Principal & Interest $0.00 Property Tax (data not provided by mls) $193.96 Homeowner's Insurance
14 Ivy Drive | MLS# 26-6017
This single family home located at 14 Ivy Drive, Shavertown, PA 18708 is currently listed for sale with an asking price of $665,000. This property was built in 1996 and has 5 bedrooms and 3 full and 1 partial baths with 3842 sq. ft. Ivy Drive is located in the Maplecrest subdivision within the Dallas school district. Search Maplecrest real estate on www.mcintoshandassoc.com today.