
BEDS4
BATHS3 full
SQUARE FEET2,200
MLS#4158554
STATUSActive
PROPERTY TYPEResidential - Single Family
SUBDIVISIONHatten Manor
Property Description
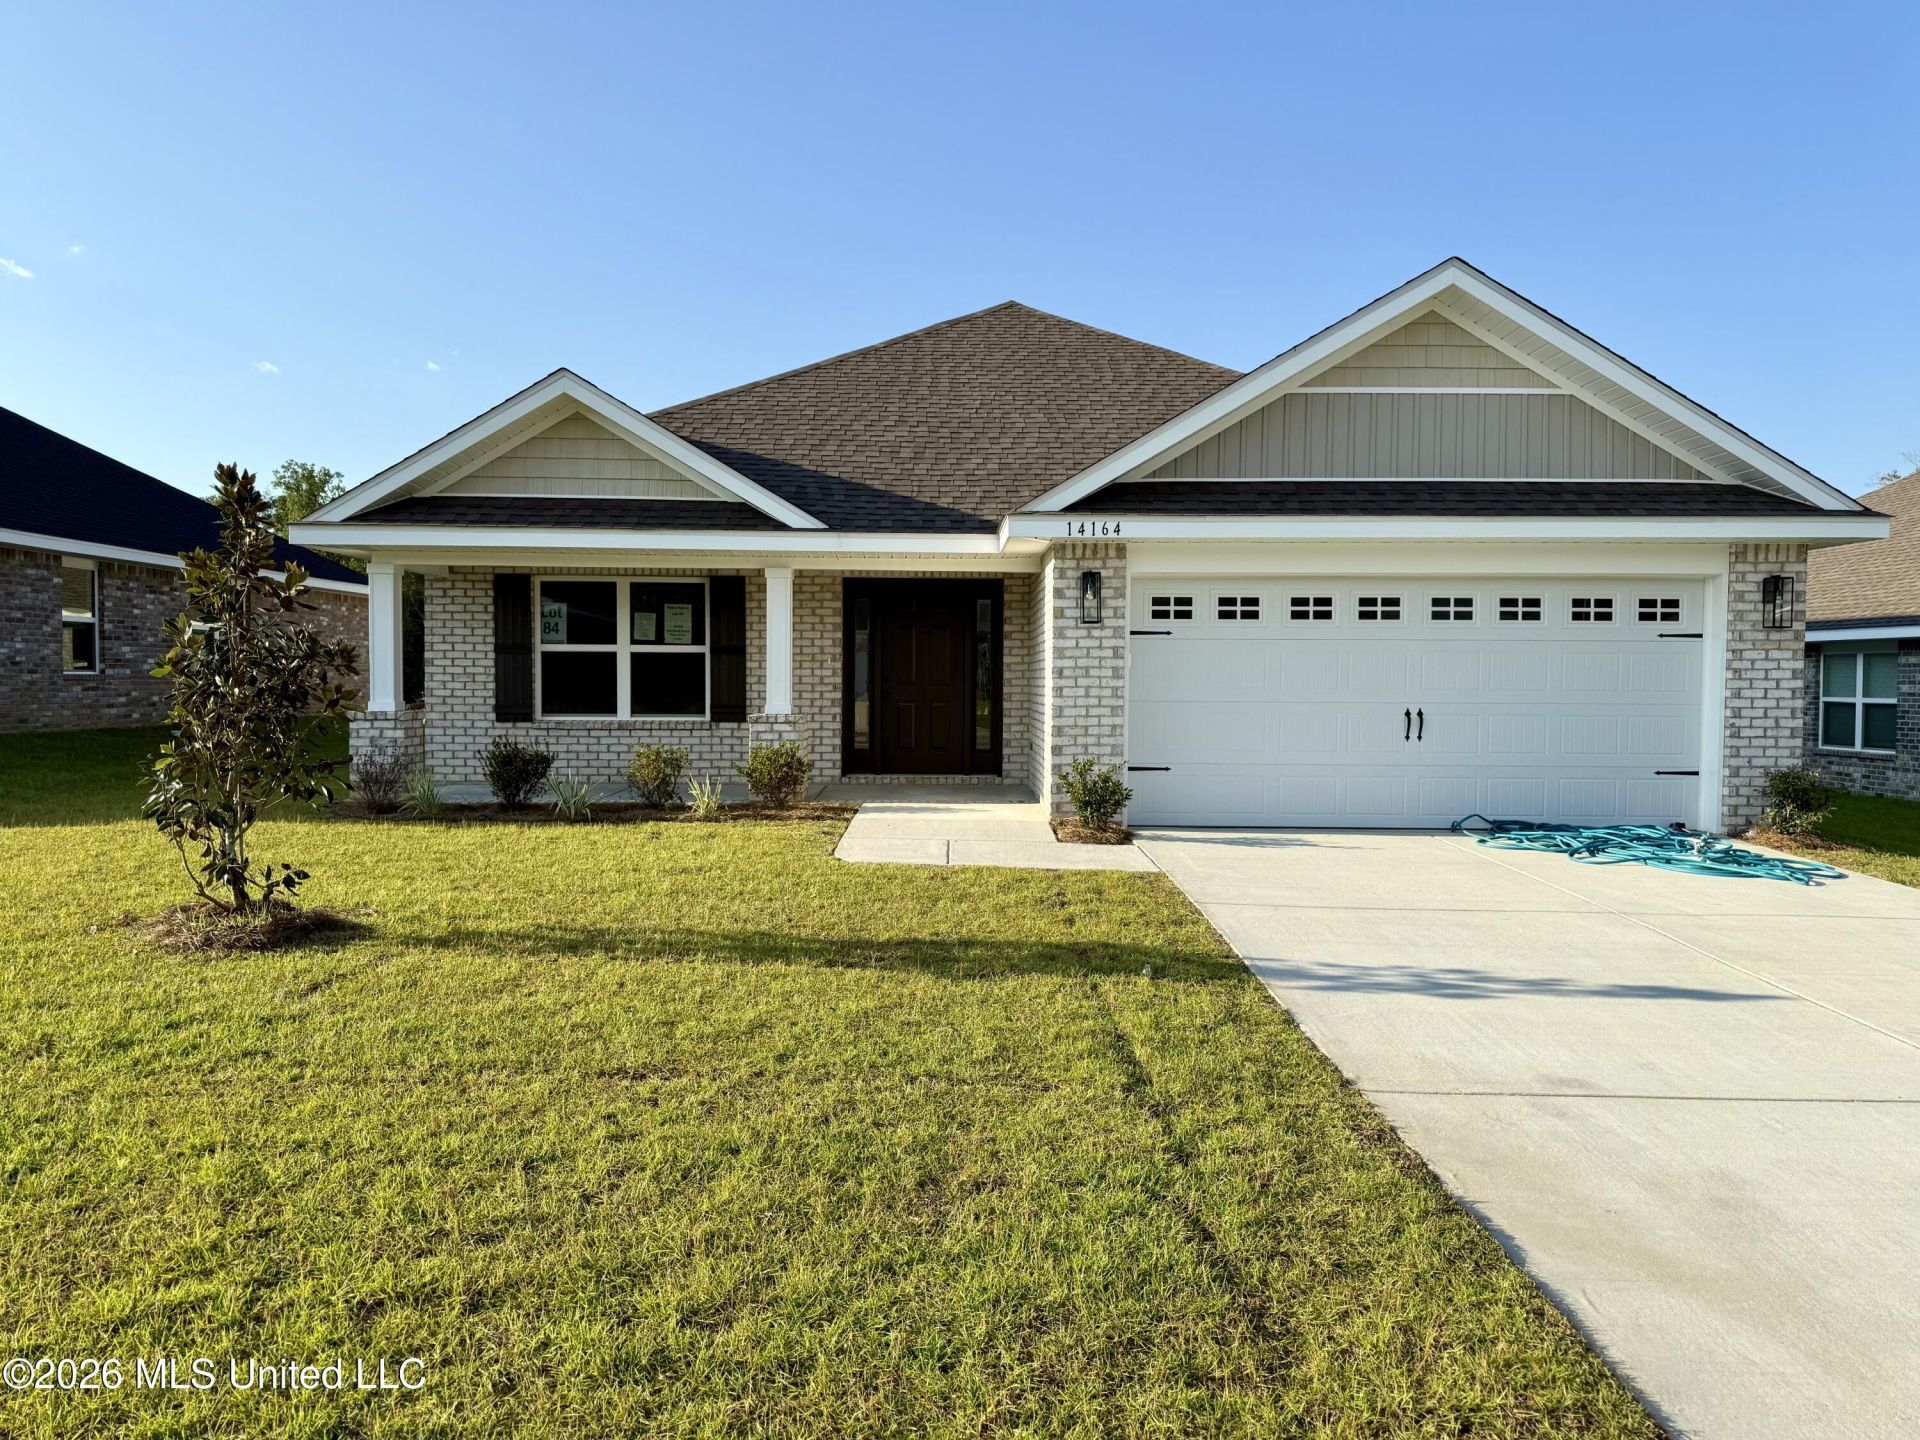
Elegant 4 Bedroom Home with Dual Primary Suites and Premium Finishes. Experience comfort and sophistication in this beautifully designed 4 bedroom, 3 bath home showcasing luxury vinyl flooring in main living areas and granite countertops throughout. The open layout connects the kitchen, dining, and family areas under vaulted ceilings, creating a bright, inviting space perfect for entertaining or everyday living. The kitchen is a showpiece with expansive granite surfaces, abundant cabinetry, and a seamless flow into the family room and covered porch. This plan's standout feature is its two private primary suites, each offering a full bath and generous closet space -- ideal for multi generational living or extended guests. The Jack/Jill guest bathroom includes double sinks, providing convenience and privacy for Bedroom number 3. Additional highlights include a versatile fourth bedroom or flex space with an oversized walk in closet, a spacious laundry room, and a 2 car garage for added functionality. With thoughtful design, premium finishes, and versatile living spaces, this home blends style, comfort, and practicality in every detail. Located in a country setting yet minutes away from shopping, entertainment, beaches and casinos.
Property Features
Property Type: Residential - Single Family
Garage: 2
Lot Size: 0.18 Acres
Roof Type: Architectural Shingles
Stories: 1.0
Taxes: $0
Year Built: 2026
Amenities
Breakfast Bar
Feature Descriptions
Days on Site: 78
Flooring: Carpet, Luxury Vinyl
HOA Fee: $320/ Annually
Lot Dimensions: 61.25' X 125.54' X 61.53' X 131.43'
Parcel#: 0806-22-004.085
Security: Carbon Monoxide Detector(s), Smoke Detector(s)
Sewer: Public Sewer
Water: Public
Window: Insulated Windows
Listed By / Shown By
Listed By
Agency Name: Adams Homes, L.L.C.
Shown By
Agency Title: McIntosh & Associates, LLC, REALTORS®
Agency Phone: 601-936-2007

Estimate Your Payment
Estimated Payment
$ 761.04 per month $672.86 Principal & Interest $0.00 Property Tax (data not provided by mls) $88.18 Homeowner's Insurance
14164 Hartland Drive | MLS# 4158554
This single family home located at 14164 Hartland Drive, Gulfport, MS 39503 is currently listed for sale with an asking price of $302,330. This property was built in 2026 and has 4 bedrooms and 3 full baths with 2200 sq. ft. Hartland Drive is located in the Hatten Manor subdivision. Search Hatten Manor real estate on www.mcintoshandassoc.com today.