
BEDS3
BATHS2 full
SQUARE FEET1,525
MLS#4161681
STATUSPending
PROPERTY TYPEResidential - Single Family
SUBDIVISIONHatten Manor
Property Description
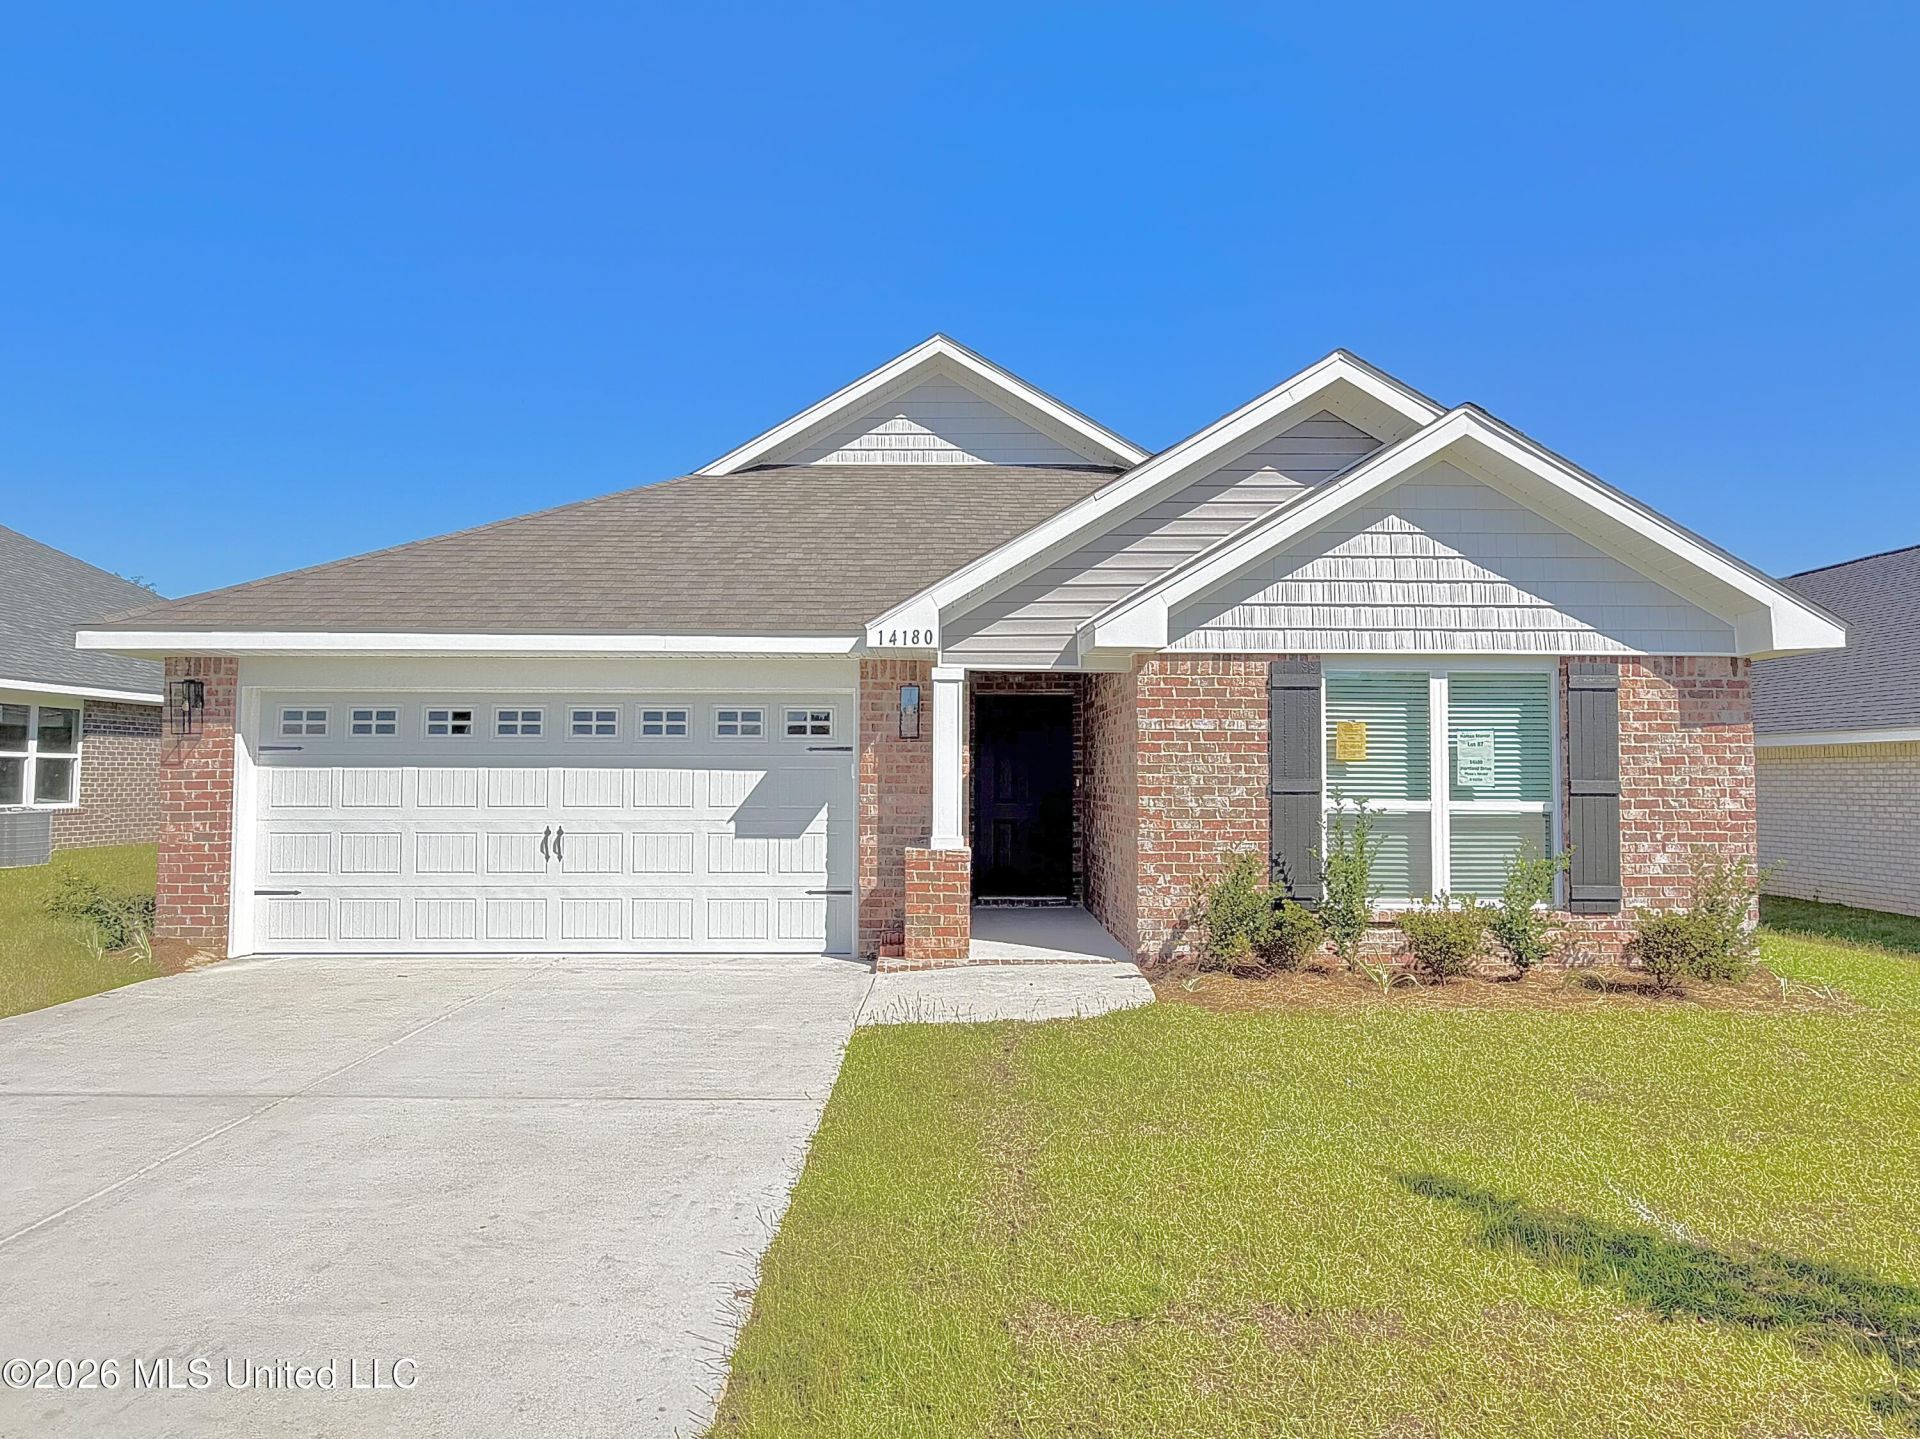
Welcome home to comfort, style, and easy living. This move-in-ready home offers a bright, open floor plan designed for both daily life and effortless entertaining. The modern kitchen stands out with Quartz countertops, ivory cabinetry, stainless-steel appliances, a kitchen island, and a walk-in pantry that keeps everything organized and within reach. Durable vinyl flooring enhances the main living spaces, while cozy carpeting creates inviting bedroom retreats. The primary suite provides a peaceful escape, featuring a double vanity, walk-in shower, a 5-foot soaking tub, and a spacious walk-in closet. Two additional bedrooms offer flexible options for guests, family, or a home office setup. Step outside to the backyard patio-perfect for weekend barbecues, relaxing evenings, or enjoying your morning coffee in the privacy of a fenced backyard. A 2-car garage and energy-efficient features add everyday convenience. Located just minutes from Gulfport's shopping, dining, and entertainment, this home delivers the ideal blend of modern design, practical living, and country charm. Move in and start enjoying the lifestyle you deserve. Some pictures may be of a previously constructed home of the same or similar floor plan and front elevation.
Property Features
Property Type: Residential - Single Family
Garage: 2
Lot Size: 0.18 Acres
Roof Type: Architectural Shingles
Stories: 1.0
Taxes: $0
Year Built: 2026
Feature Descriptions
Days on Site: 49
Flooring: Carpet, Luxury Vinyl
HOA Fee: $320/ Annually
Lot: Rectangular Lot
Lot Dimensions: 61' X 128' X 61' X 121'
Parcel#: 0806-22-004.088
Patio/Porch: Patio, Front Porch
Security: Carbon Monoxide Detector(s), Smoke Detector(s)
Sewer: Public Sewer
Water: Public
Window: Double Pane Windows, Insulated Windows, Low-Emissivity Windows, Screens
Listed By / Shown By
Listed By
Agency Name: Adams Homes, L.L.C.
Shown By
Agency Title: McIntosh & Associates, LLC, REALTORS®
Agency Phone: 601-936-2007

Estimate Your Payment
Estimated Payment
$ 642.80 per month $568.32 Principal & Interest $0.00 Property Tax (data not provided by mls) $74.48 Homeowner's Insurance
14180 Hartland Drive | MLS# 4161681
This single family home located at 14180 Hartland Drive, Gulfport, MS 39503 is currently listed for sale with an asking price of $255,360. This property was built in 2026 and has 3 bedrooms and 2 full baths with 1525 sq. ft. Hartland Drive is located in the Hatten Manor subdivision. Search Hatten Manor real estate on www.mcintoshandassoc.com today.