
BEDS3
BATHS2 full
SQUARE FEET1,790
MLS#4161810
STATUSPending
PROPERTY TYPEResidential - Single Family
SUBDIVISIONMagnolia Place
Property Description
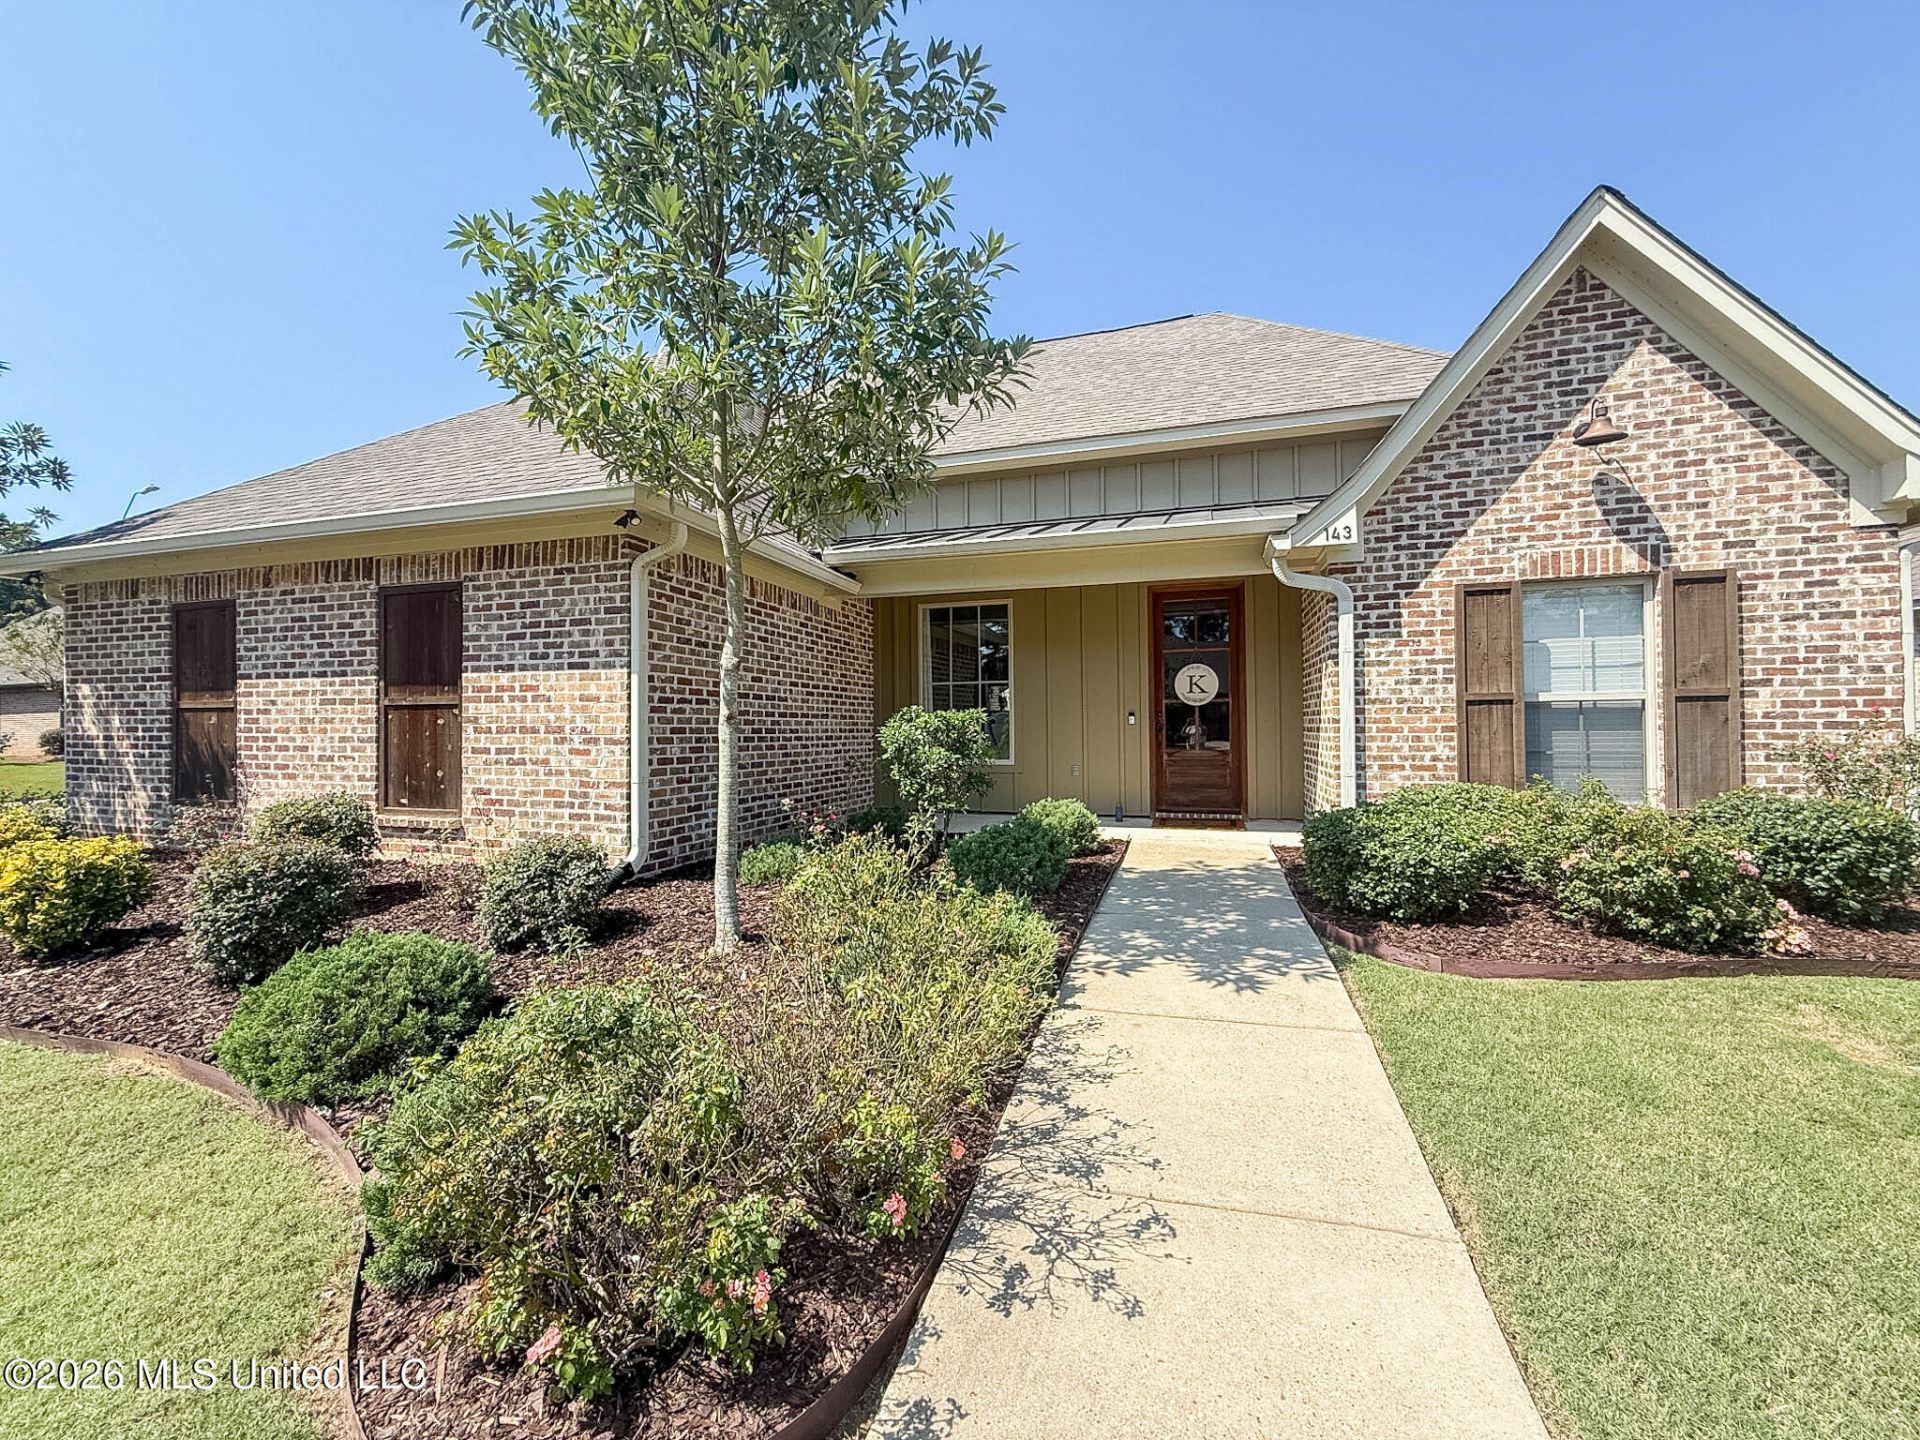
Beautiful home in Magnolia Place! You're going to love this 3-bedroom, 2-bath home with an inviting open layout and stylish finishes throughout. The spacious kitchen is the heart of the home, featuring crisp white cabinetry, stainless appliances, generous counter space, and an oversized island perfect for gathering and entertaining. The living room is warm and welcoming with a beautiful brick fireplace, and the separate dining area offers plenty of space for family dinners or hosting friends. The large primary suite includes an ensuite bath with abundant cabinetry and counter space, a soaking tub, separate shower, and a nice-sized walk-in closet. Both guest bedrooms also feature walk-in closets. Outside, enjoy a large fenced backyard and oversized covered patio-perfect for grilling, relaxing, or entertaining. Situated on a desirable corner lot, the home also features a side-entry garage and double-gate access to the backyard. Call your Realtor today!
Property Features
Property Type: Residential - Single Family
Fenced: Yes
Garage: 2
Lot Size: 0.25 Acres
Roof Type: Architectural Shingles
Stories: 1.0
Taxes: $2,410
Year Built: 2019
Amenities
Breakfast Bar
Feature Descriptions
Days on Site: 46
Flooring: Concrete
HOA Fee: $277/ Semi-Annually
Lot: Corner Lot, Fenced
Parcel#: G11p000004 00320
Patio/Porch: Covered, Patio, Slab
Security: Gated Community, Smoke Detector(s), None
Sewer: Public Sewer
Water: Public
Water Features: None
Window: Double Pane Windows, ENERGY STAR Qualified Windows, Insulated Windows, Vinyl
Local Schools
High School: Northwest Rankin
Middle School: Northwest Rankin Middle
Elementary School: Flowood
Listed By / Shown By
Listed By
Agency Name: Castle Real Estate INC
Shown By
Agency Title: McIntosh & Associates, LLC, REALTORS®
Agency Phone: 601-936-2007

Estimate Your Payment
Estimated Payment
$ 1,056.44 per month $756.47 Principal & Interest $200.83 Property Tax $99.14 Homeowner's Insurance
143 Magnolia Pl Circle | MLS# 4161810
This single family home located at 143 Magnolia Pl Circle, Brandon, MS 39047 is currently listed for sale with an asking price of $339,900. This property was built in 2019 and has 3 bedrooms and 2 full baths with 1790 sq. ft. Magnolia Pl Circle is located in the Magnolia Place subdivision. Search Magnolia Place real estate on www.mcintoshandassoc.com today.