
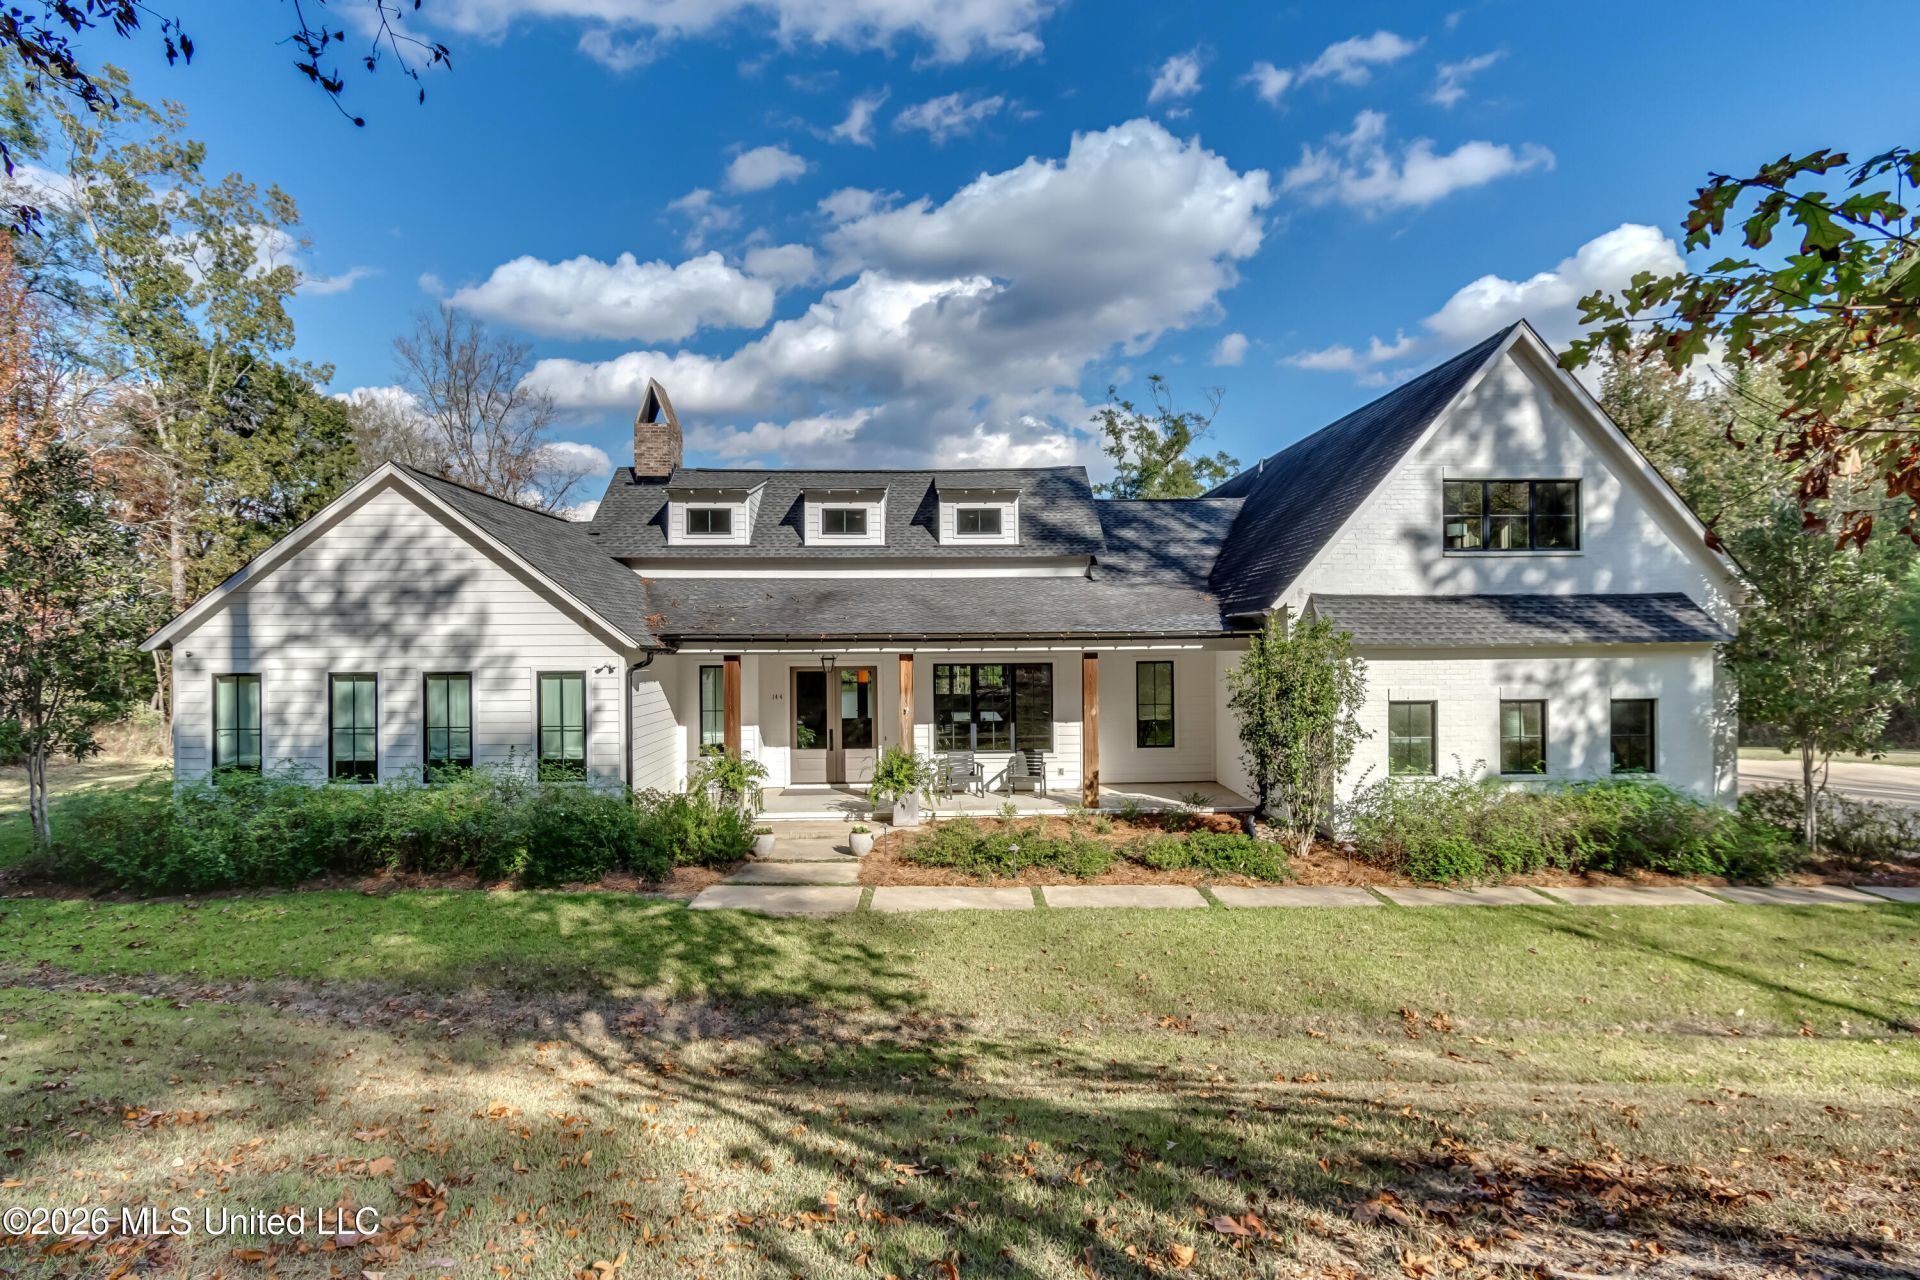
BEDS4
BATHS4 full 1 partial
SQUARE FEET4,300
MLS#4168266
STATUSActive
PROPERTY TYPEResidential - Single Family
SUBDIVISIONChestnut Hill
Property Description
Exquisite craftsmanship, timeless architecture, and extraordinary attention to detail define this remarkable custom residence in the prestigious Chestnut Hill community. Situated on 2 beautifully maintained acres with access to the community's 40-acre lake, this exceptional 4-bedroom, 4.5-bath home offers a rare combination of refined luxury, natural beauty, and effortless entertaining. From the moment you enter, rich heart pine flooring, hand-finished pickled wood accents, soaring ceilings, and exposed pine beams create an atmosphere of warmth and sophistication. Upstairs, reclaimed hardwood flooring from a historic business built in 1895 on Pearl Street in downtown Jackson adds a distinctive touch of history and character, reflecting the home's exceptional craftsmanship and thoughtful design.The gourmet kitchen is a true showpiece, featuring an oversized island, Sub-Zero refrigerator, professional six-burner range, custom vent hood, microwave, floating shelving, touch-activated faucet, and beautifully appointed walk-in pantry with custom built-ins. A conveniently located drop zone adds everyday functionality without compromising style.Designed for seamless indoor-outdoor living, the extraordinary covered porch features a fully equipped outdoor kitchen with Viking grill, stainless steel sink, plumbing and drainage, abundant storage, fireplace, and television-creating the ultimate setting for year-round entertaining. Peaceful views of deer, wild turkeys, ducks, and geese provide an ever-changing backdrop of natural beauty.The private primary suite offers a dramatic vaulted ceiling, direct access to the outdoor living area, and a spa-inspired bath with dual vanities, private water closet, and two expansive custom walk-in closets. Two additional main-level bedrooms include a beautifully appointed guest suite with a spacious walk-in closet and private bath. Upstairs, two generous flex spaces connected by a full bath offer exceptional versatility for guest accommodations, executive offices, media or game rooms, or fitness areas. Two separate accesses to spacious storage areas provide remarkable convenience.Even the utility spaces reflect exceptional design. The oversized laundry room features designer tile flooring, ceiling-height custom cabinetry, built-in ironing station, wine cooler, and dedicated space for two additional refrigerators or freezers. The insulated garage is complemented by a heated and cooled workshop with built-in workbench and pegboard storage, ideal for hobbies, projects, or additional conditioned storage.Additional custom features include a sophisticated zoned audio system extending throughout the main living areas, primary suite and bath, covered porch, garage, and workshop; a six-zone irrigation system; underground dog fence; and casement windows with convenient crank-out operation. Thoughtful storage throughout and a whimsical Harry Potter passage connecting the hallway and utility room add another layer of charm and indiv
Property Features
Property Type: Residential - Single Family
Garage: 3
Lot Size: 2.00 Acres
Roof Type: Architectural Shingles
Stories: 2.0
Taxes: $7,414
Year Built: 2018
Feature Descriptions
Days on Site: 4
Flooring: Ceramic Tile, Hardwood
HOA Fee: $1500/ Annually
Lot: Wooded
Parcel#: 081d-17-033-00-00
Patio/Porch: Brick, Covered, Patio
Security: yes
Security: Closed Circuit Camera(s), Gated Community, Security System, Smoke Detector(s)
Sewer: Public Sewer
Water: Public
Water Features: Lake
Window: Insulated Windows
Wooded: Yes
Local Schools
High School: Germantown
Middle School: Germantown Middle
Elementary School: Mannsdale
Listed By / Shown By
Listed By
Agency Name: MS Hometown Realty
Shown By
Agency Title: McIntosh & Associates, LLC, REALTORS®
Agency Phone: 601-936-2007

Estimate Your Payment
Estimated Payment
$ 3,162.76 per month $2,250.05 Principal & Interest $617.83 Property Tax $294.88 Homeowner's Insurance
144 Chestnut Hill Road | MLS# 4168266
This single family home located at 144 Chestnut Hill Road, Flora, MS 39071 is currently listed for sale with an asking price of $1,011,000. This property was built in 2018 and has 4 bedrooms and 4 full and 1 partial baths with 4300 sq. ft. Chestnut Hill Road is located in the Chestnut Hill subdivision. Search Chestnut Hill real estate on www.mcintoshandassoc.com today.