
BEDS4
BATHS2 full
SQUARE FEET2,314
MLS#4163786
STATUSActive
PROPERTY TYPEResidential - Single Family
SUBDIVISIONSwan Ridge
Property Description
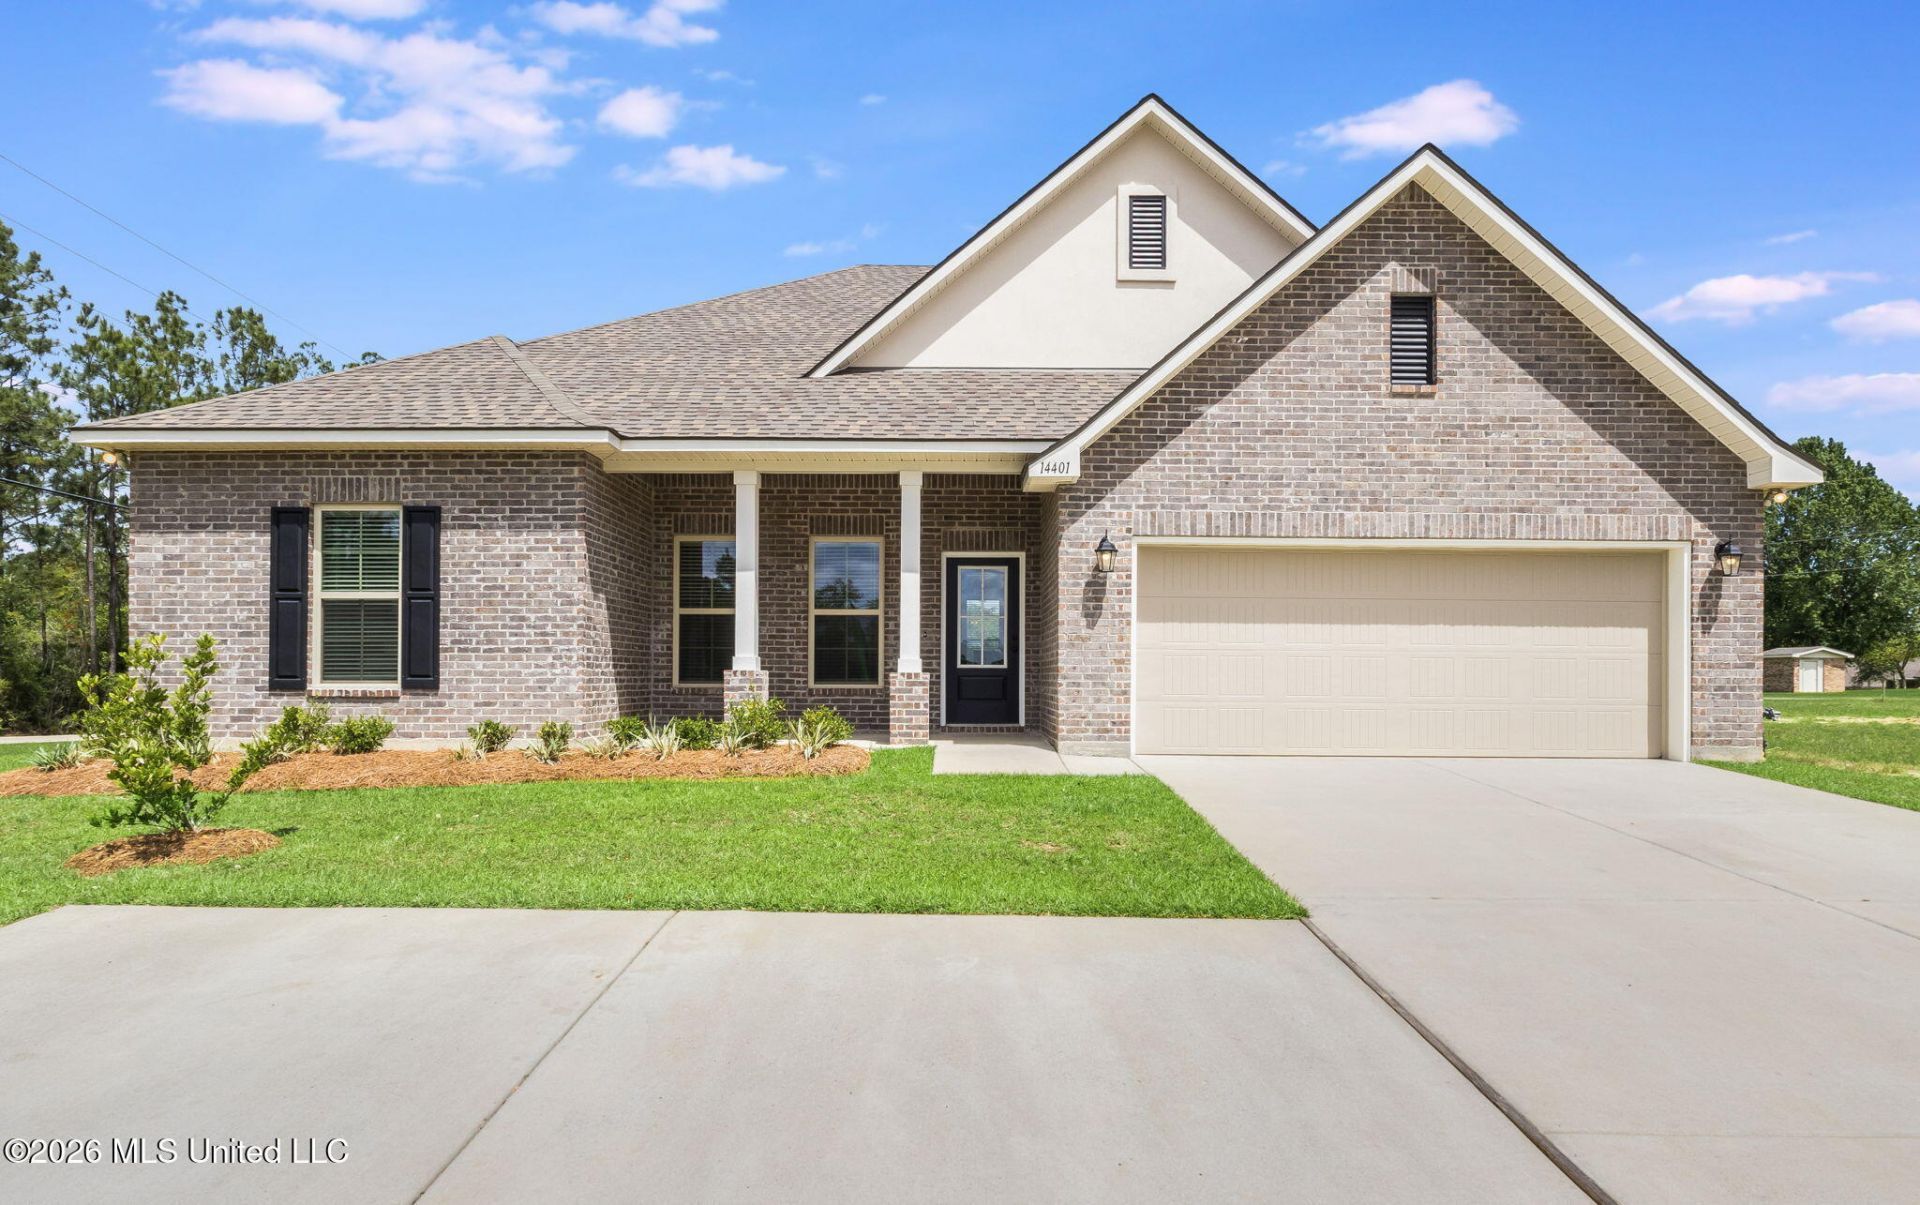
*DECOR AND FURNITURE NOT INCLUDED* The COMSTOCK III B in Swan Ridge community offers a 4-bedroom, 2 full bathroom, open and split design. Upgrades for this home include a gas kitchen appliance package, quartz countertops, undercabinet lighting, a gas fireplace with quartz surround, wood look ceramic tile flooring, blinds for the windows, smart home system, refrigerator, and more! Special Features: double vanity, garden tub, separate shower, and walk-in closet in master bath, double vanity in 2nd bath, walk-in closet in bedrooms 2 and 3, kitchen island, walk-in pantry, boot bench in mudroom, covered porches, undermount sinks throughout, recessed and pendant lighting, LED lighting throughout, crown molding, ceiling fans in living and master, framed mirrors in all baths, smart connect Wi-Fi thermostat, smoke and carbon monoxide detectors, landscaping package, and more! Efficient Features: tankless gas water heater, electric kitchen appliance package, vinyl low E tilt-in windows, radiant barrier roof decking, and more! Energy Star Partner.
Property Features
Property Type: Residential - Single Family
Garage: 2 car attached
Lot Size: 0.26 Acres
Roof Type: Architectural Shingles
Stories: 1.0
Taxes: $0
Year Built: 2024
Feature Descriptions
Flooring: Ceramic Tile, Carpet
HOA Fee: $200/ Semi-Annually
Lot: Corner Lot, Level
Lot Dimensions: 90X125
Parcel#: 0807f-01-004.000
Patio/Porch: Covered, Front Porch
Security: Carbon Monoxide Detector(s), Smoke Detector(s)
Sewer: Public Sewer
Water: Public
Window: Low-Emissivity Windows, Screens, Vinyl, Blinds
Room Sizes
Living Room: Level - Main
Kitchen: Level - Main
Dining Room: Level - Main
Primary Bedroom: Level - Main
Bedroom: Level - Main
Bedroom: Level - Main
Bedroom: Level - Main
Primary Bathroom: Level - Main
Bathroom: Level - Main
Laundry: Level - Main
Local Schools
High School: Harrison Central
Middle School: North Gulfport
Elementary School: Three Rivers Elem
Listed By / Shown By
Listed By
Agency Name: Cicero Realty, LLC
Shown By
Agency Title: McIntosh & Associates, LLC, REALTORS®
Agency Phone: 601-936-2007

Estimate Your Payment
Estimated Payment
$ 843.02 per month $745.34 Principal & Interest $0.00 Property Tax (data not provided by mls) $97.68 Homeowner's Insurance
14401 Swan Ridge Circle | MLS# 4163786
This single family home located at 14401 Swan Ridge Circle, Gulfport, MS 39503 is currently listed for sale with an asking price of $334,900. This property was built in 2024 and has 4 bedrooms and 2 full baths with 2314 sq. ft. Swan Ridge Circle is located in the Swan Ridge subdivision. Search Swan Ridge real estate on www.mcintoshandassoc.com today.