
BEDS2
BATHS1 full
SQUARE FEET1,303
MLS#4166179
STATUSActive
PROPERTY TYPEResidential - Single Family
SUBDIVISIONWoolmarket
Property Description
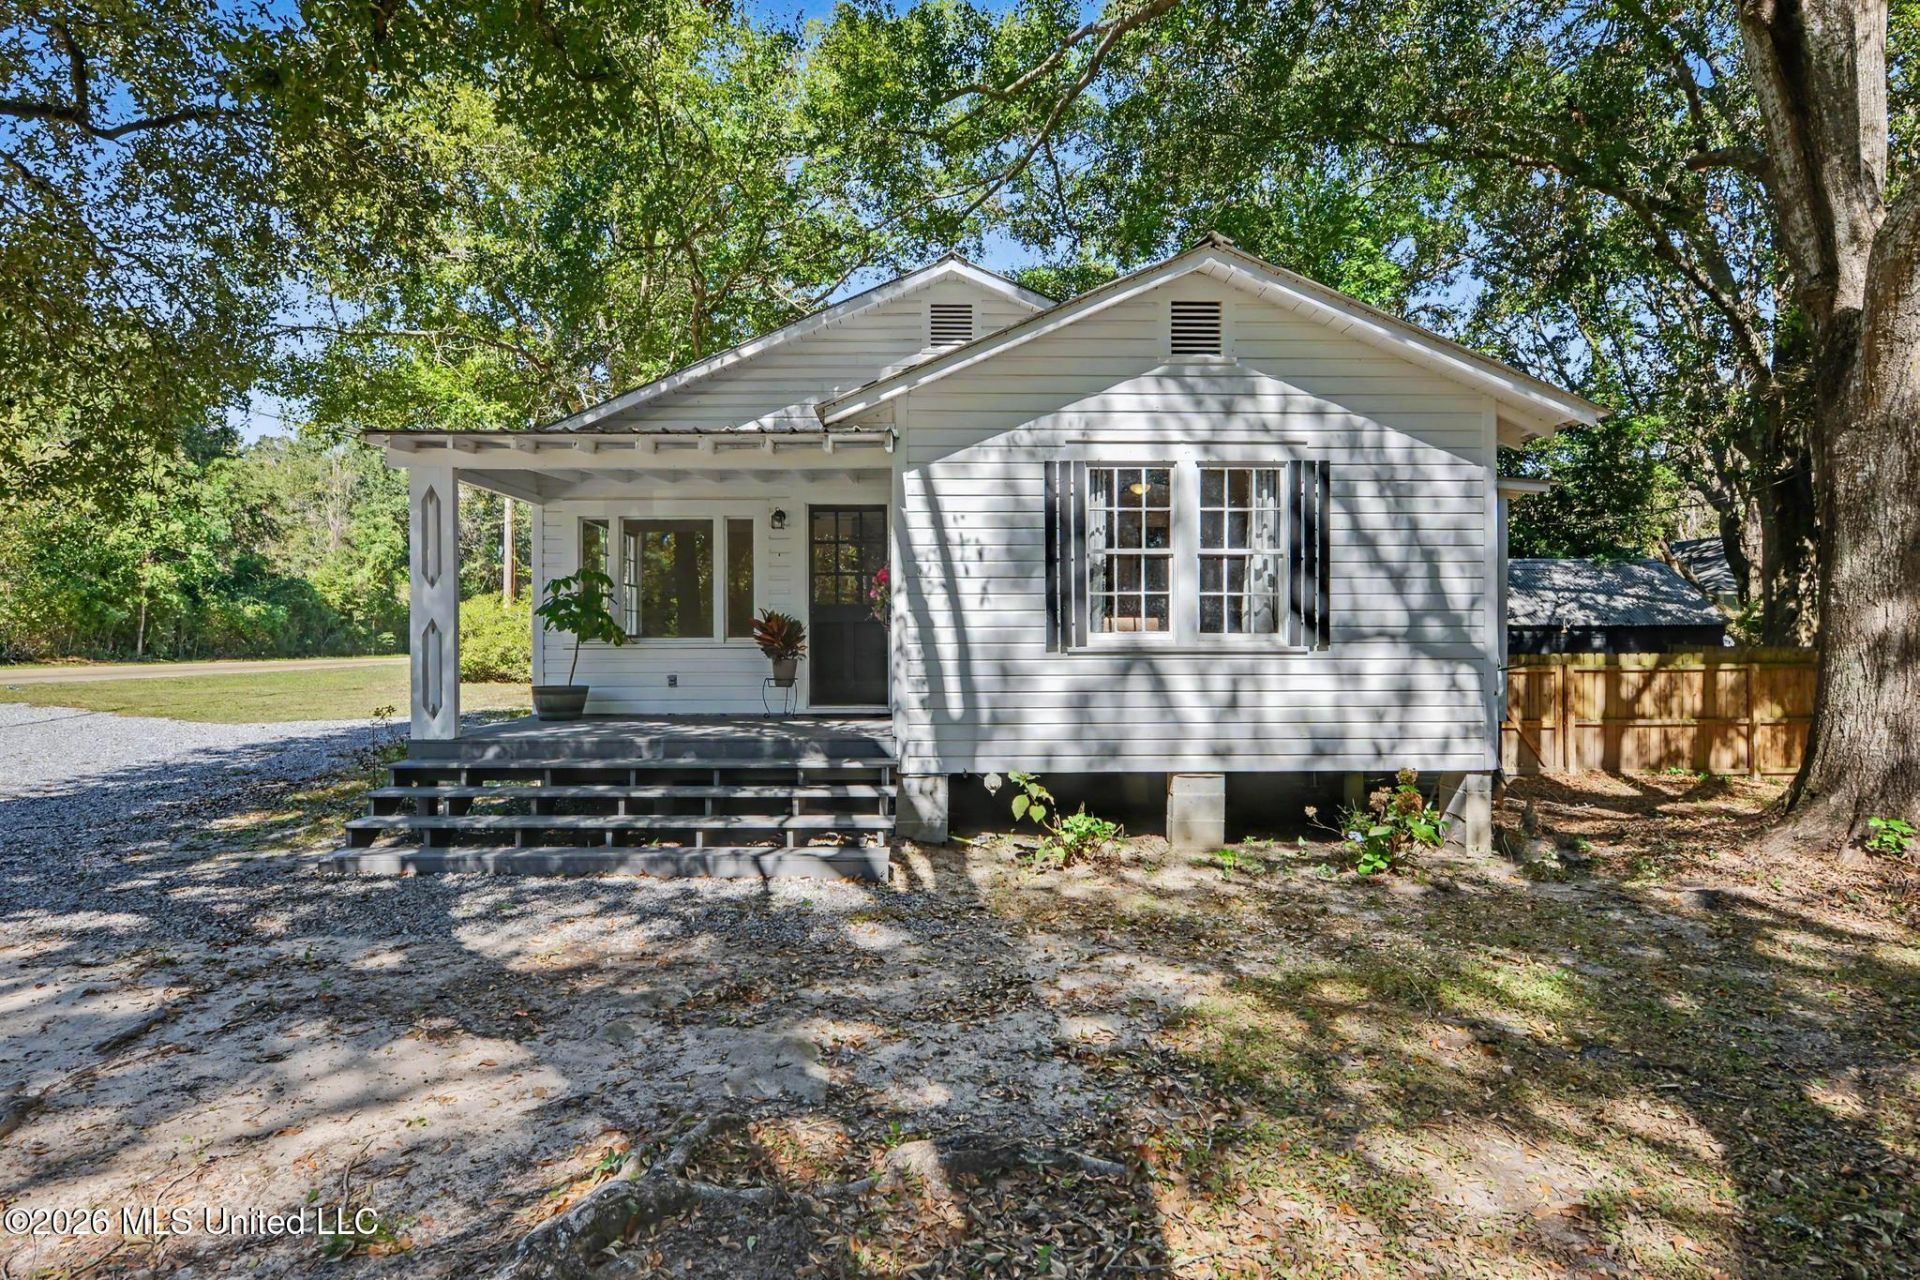
Welcome to your dream countryside retreat! Nestled in a serene, park like setting, this beautifully renovated two bedroom, one bathroom rustic cottage perfectly blends timeless historic charm with modern luxury comforts!! Whether you are looking for a peaceful weekend getaway or a cozy full time residence, this turnkey home offers the ultimate escape from the everyday hustle. Beautifully restored hardwood floors, two spacious bedrooms boasting ample natural light, and a fully updated bathroom with a clawfoot soaking tub are just a few of the amenities. Host with ease in a bright dining space that opens right into the living room--all set atop crisp, brand new floors. Outdoor oasis with a covered porch ideal for morning coffee, and a private backyard porch perfect for grilling and entertaining. Savor the privacy of acreage while remaining effortlessly connected to the vibrant local dining and shopping scene just a few miles away. Call Cathy for a private showing today!!
Property Features
Property Type: Residential - Single Family
Lot Size: 0.32 Acres
Roof Type: Metal
Stories: 1.0
Taxes: $411
Year Built: 1949
Feature Descriptions
Days on Site: 3
Flooring: Luxury Vinyl
Lot: Cleared, Wooded
Lot Dimensions: 151'x94'x148'x92'
Parcel#: 1206o-01-013.000
Security: Security Gate, Security Lights, Smoke Detector(s)
Sewer: Public Sewer
Water: Private, Well
Window: Wood Frames
Wooded: Yes
Local Schools
High School: D'Iberville
Middle School: Creekbend
Elementary School: Creekbend
Listed By / Shown By
Listed By
Agency Name: Owen & Co., LLC
Shown By
Agency Title: McIntosh & Associates, LLC, REALTORS®
Agency Phone: 601-936-2007

Estimate Your Payment
Estimated Payment
$ 575.20 per month $478.27 Principal & Interest $34.25 Property Tax $62.68 Homeowner's Insurance
15264 Hudson Krohn Road | MLS# 4166179
This single family home located at 15264 Hudson Krohn Road, Biloxi, MS 39532 is currently listed for sale with an asking price of $214,900. This property was built in 1949 and has 2 bedrooms and 1 full baths with 1303 sq. ft. Hudson Krohn Road is located in the Woolmarket subdivision. Search Woolmarket real estate on www.mcintoshandassoc.com today.