
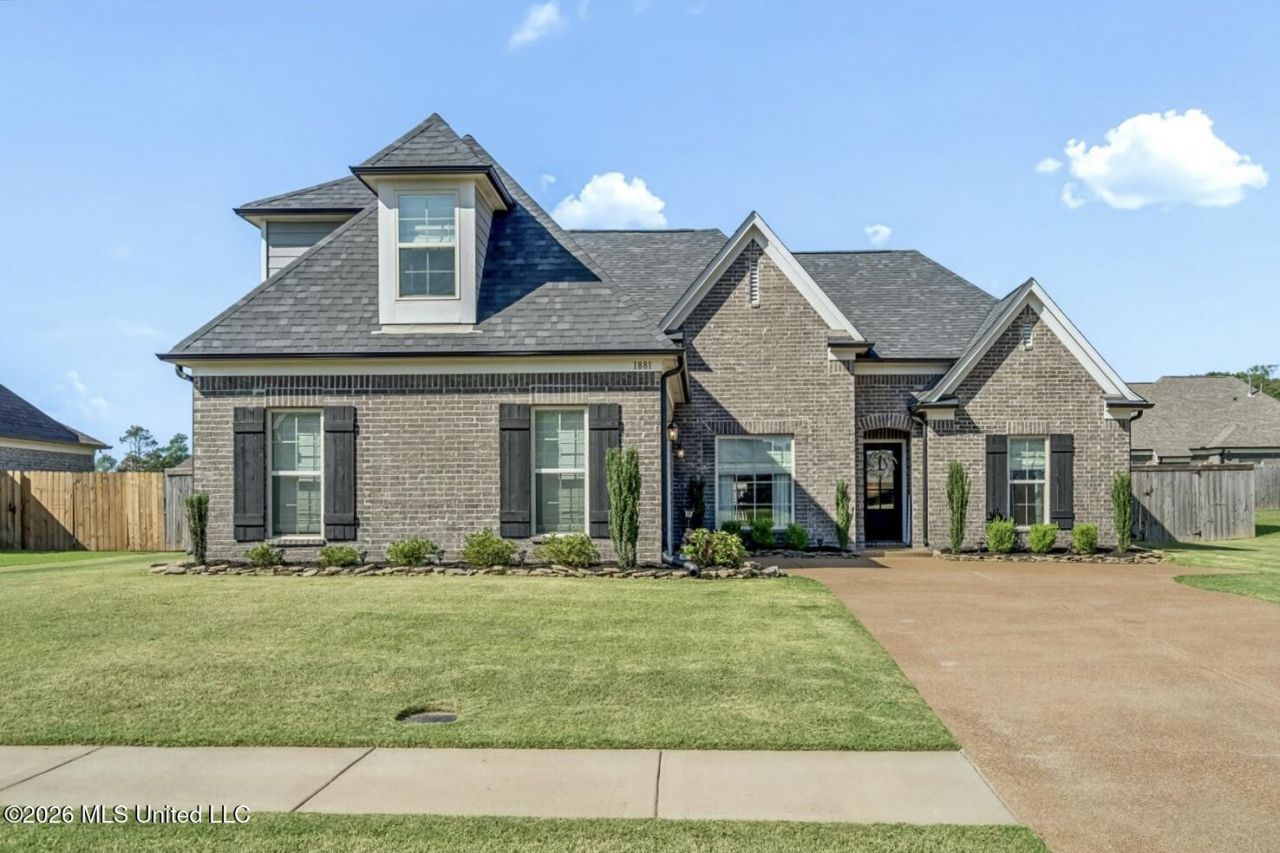
BEDS3
BATHS2 full
SQUARE FEET2,137
MLS#4165831
STATUSActive
PROPERTY TYPEResidential - Single Family
SUBDIVISIONWinningham Estates
Property Description
Welcome home to this inviting 3-bedroom, 2-bath property. This home features a spacious open floor plan designed for comfortable living and easy entertaining. The kitchen offers beautiful granite countertops with subway tile backsplash, white cabinets, and stainless steel appliances, creating a stylish and functional space that flows seamlessly into the main living areas. A dedicated dining room provides the perfect spot for meals and gatherings. Upstairs you can enjoy the added versatility of a finished game room, ideal for a second living area, home office, or use as a 4th bedroom. A separate laundry room adds everyday convenience. Built in 2022, this home offers modern style, a practical layout, and flexible living spaces to fit your needs. Additional features include custom window shades and crown molding that add a polished touch throughout the home. Outside, the extended patio provides ample space for grilling and a fenced in backyard for privacy. Don't miss the opportunity to make this wonderful home yours!
Property Features
Property Type: Residential - Single Family
Garage: 2 car attached
Lot Size: 0.26 Acres
Roof Type: Architectural Shingles
Taxes: $2,374
Year Built: 2022
Amenities
Breakfast Bar
Feature Descriptions
Flooring: Carpet, Tile, Luxury Vinyl
HOA Fee: $400/ Annually
Lot: Level, Cleared
Parcel#: 2087252100014600
Patio/Porch: Patio
Security: yes
Security: Security System
Sewer: Public Sewer
Water: Public
Window: Vinyl
Local Schools
High School: Hernando
Middle School: Hernando
Elementary School: Oak Grove
Listed By / Shown By
Listed By
Agency Name: RE/MAX Realty Group
Shown By
Agency Title: McIntosh & Associates, LLC, REALTORS®
Agency Phone: 601-936-2007

Estimate Your Payment
Estimated Payment
$ 1,128.96 per month $823.24 Principal & Interest $197.83 Property Tax $107.89 Homeowner's Insurance
1881 Wooten Drive | MLS# 4165831
This single family home located at 1881 Wooten Drive, Nesbit, MS 38651 is currently listed for sale with an asking price of $369,900. This property was built in 2022 and has 3 bedrooms and 2 full baths with 2137 sq. ft. Wooten Drive is located in the Winningham Estates subdivision. Search Winningham Estates real estate on www.mcintoshandassoc.com today.