
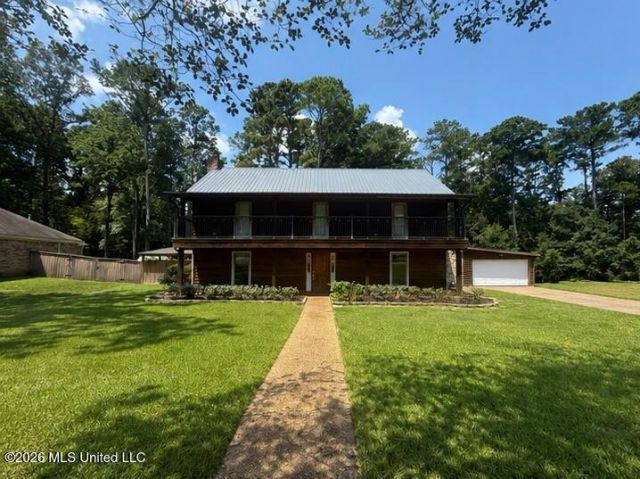
BEDS5
BATHS3 full 1 partial
SQUARE FEET3,175
MLS#4156796
STATUSActive
PROPERTY TYPEResidential - Single Family
SUBDIVISIONParadise Pointe
Property Description
This one-of-a-kind home has it all! Situated on a large, private lot, it offers over 5,000 square feet of living and entertainment space with rustic custom details throughout. The main house includes a spacious kitchen with Thermador appliances, an oversized downstairs primary suite with a large separate shower, clawfoot tub, large closets, four additional bedrooms upstairs, one with an ensuite...Outside is a beautiful swimming pool and multiple outdoor entertaining areas. The property also includes a soundproof media room, private apartment and a nice pool house/bar. Garage with workshop area and can fit 4 vehicles. With the feel of your own private resort, this home is truly an entertainer's dream!
Property Features
Property Type: Residential - Single Family
Garage: 4 car attached
Lot Size: 0.42 Acres
Roof Type: Metal
Stories: 2.0
Taxes: $3,200
Year Built: 1983
Feature Descriptions
Days on Site: 48
Flooring: Ceramic Tile, Wood
Lot: Level
Parcel#: I12e000001 00040
Patio/Porch: Covered, Deck, Patio, Slab, Stone/Tile
Security: Smoke Detector(s), None
Sewer: Public Sewer
Swimming Pool: Yes
Water: Public
Water Features: Other, None
Window: Storm Window(s), Vinyl
Local Schools
High School: Northwest Rankin
Middle School: Northwest Rankin Middle
Elementary School: Oakdale
Listed By / Shown By
Listed By
Agency Name: Castle Real Estate INC
Shown By
Agency Title: McIntosh & Associates, LLC, REALTORS®
Agency Phone: 601-936-2007

Estimate Your Payment
Estimated Payment
$ 1,462.10 per month $1,056.92 Principal & Interest $266.67 Property Tax $138.51 Homeowner's Insurance
200 Stonington Drive | MLS# 4156796
This single family home located at 200 Stonington Drive, Brandon, MS 39047 is currently listed for sale with an asking price of $474,900. This property was built in 1983 and has 5 bedrooms and 3 full and 1 partial baths with 3175 sq. ft. Stonington Drive is located in the Paradise Pointe subdivision. Search Paradise Pointe real estate on www.mcintoshandassoc.com today.