
BEDS4
BATHS3 full
SQUARE FEET1,797
MLS#168544
STATUSPending
PROPERTY TYPEResidential - Single Family
SUBDIVISIONPebble Creek
Property Description
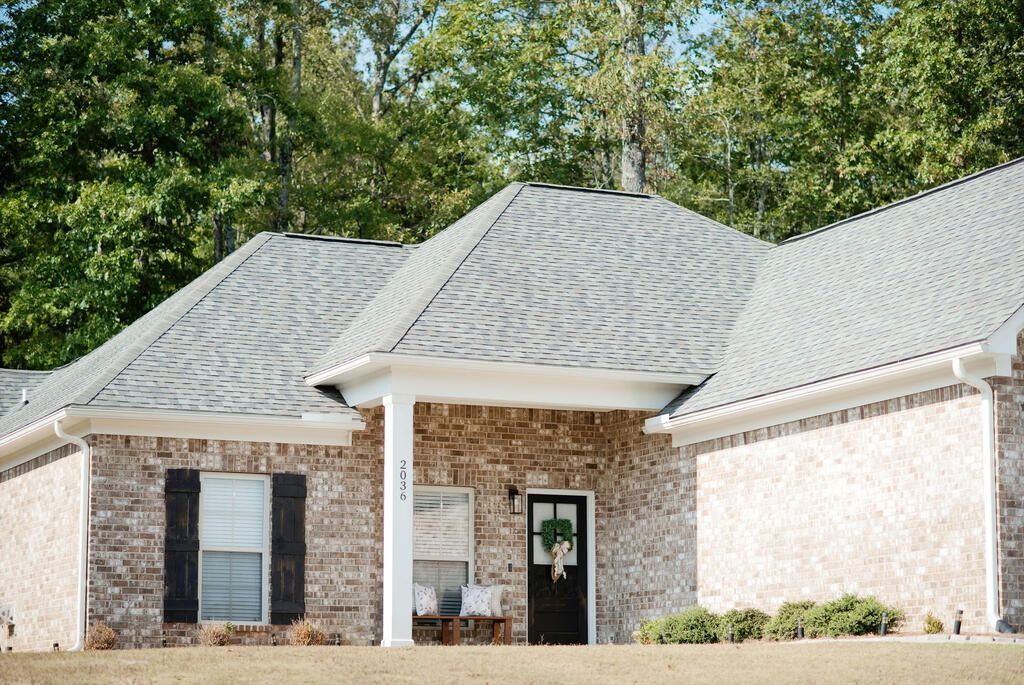
What an incredible opportunity to own a beautiful 4-bedroom, 3-full-bath home in Pebble Creek in Oxford! Offering 1,797 square feet of comfortable living space, this home features an open, functional floor plan with everything conveniently located on one level. The interior features beautiful luxury vinyl flooring, granite countertops, and a spacious, updated primary bathroom. The primary closet conveniently connects directly to the laundry room, adding both functionality and convenience. Outside, enjoy a large fenced-in backyard with wooded privacy, along with covered front and back porches that are perfect for relaxing or entertaining. The home is situated in a quiet neighborhood and also features a large 2-car garage with an additional storage room. This home offers a wonderful combination of comfort, privacy, and convenience in a desirable Oxford location!
Property Features
Property Type: Residential - Single Family
Cooling: Electric
Fenced: Yes
Garage: 2 car attached
Heating: Central, Electric
Lot Size: 0.25 Acres
Roof Type: Architectural
Year Built: 2021
Feature Descriptions
Appliances: Electric Water Heater, Microwave, Dishwasher, Disposal, Dryer, Electric Range, Refrigerator, Washer, Vented Exhaust Fan
Cooling Y/N: Yes
Covered Spaces: 2
Days on Site: 5
Exterior: Brick
Fencing: Fenced
Flooring: Carpet, Luxury Vinyl
Foundation: Slab
Garage Y/N: Yes
Heating Y/N: Yes
Interior: Walk-In Closet(s), Granite Counters, Ceiling Fan(s), Office
Laundry: Main Level
Parking: 2 Car Garage, Attached, Paved
Parking Total: 2
Patio/Porch: Patio, Porch
Pool: None
Sewer: Community System
SQFT Building Total: 1797
Utilities: Cable Connected
Water: Community System
Listed By / Shown By
Listed By
Agency Name: Crye-Leike Oxford Real Estate
Agency Contact: 6622349868
Shown By
Agency Title: McIntosh & Associates, LLC, REALTORS®
Agency Phone: 601-936-2007

Estimate Your Payment
Estimated Payment
$ 994.31 per month $879.10 Principal & Interest $0.00 Property Tax (data not provided by mls) $115.21 Homeowner's Insurance
2036 Pebble Creek Loop | MLS# 168544
This single family home located at 2036 Pebble Creek Loop, Oxford, MS 38655 is currently listed for sale with an asking price of $395,000. This property was built in 2021 and has 4 bedrooms and 3 full baths with 1797 sq. ft. Pebble Creek Loop is located in the Pebble Creek subdivision. Search Pebble Creek real estate on www.mcintoshandassoc.com today.