
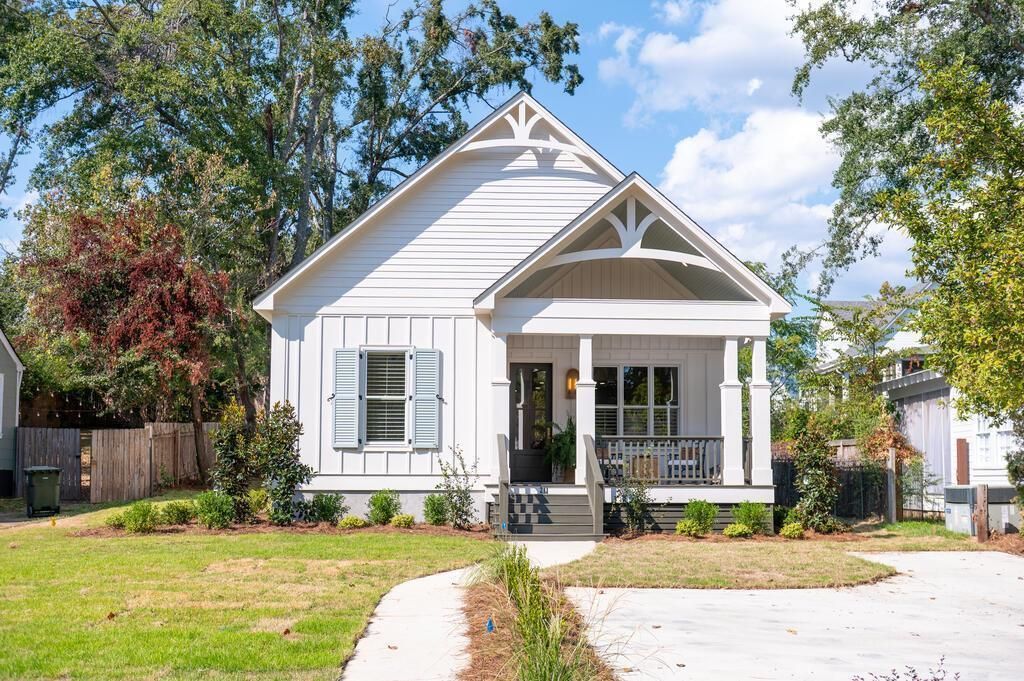
BEDS3
BATHS3 full
SQUARE FEET2,111
MLS#168625
STATUSActive
PROPERTY TYPEResidential - Single Family
SUBDIVISIONAvent Acres
Property Description
Rare opportunity to own a beautifully crafted custom home in historic Avent Acres, walking distance to the Square and Midtown Oxford. This 3 bed, 3 bath residence offers effortless one-level living with an inviting open-concept floor plan and exceptional attention to detail. The spacious living room features a vaulted ceiling that fills the home with natural light and opens seamlessly to the kitchen, featuring natural quartzite countertops and Caf appliances. Custom finishes include Thibaut wallpaper, Emtek door hardware, antique pantry doors, and a Visual Comfort chandelier, complemented by Pella windows, in addition to Plantation shutters throughout. The private primary suite includes a large walk-in closet, while two additional bedrooms provide flexibility for guests. Enjoy Oxford's seasons from the welcoming front porch or back deck overlooking a private fenced backyard. Built by a Southern Living Custom Home Builder, this home showcases quality craftsmanship and thoughtful design
Property Features
Property Type: Residential - Single Family
Cooling: Electric
Fenced: Yes
Heating: Central, Electric
Lot Size: 0.21 Acres
Roof Type: Architectural
Year Built: 2026
Feature Descriptions
Appliances: Gas Water Heater, Tankless Water Heater, Microwave, Dishwasher, Disposal, Refrigerator
Cooling Y/N: Yes
Covered Spaces: 0
Days on Site: 15
Exterior: HardiPlank Type
Fencing: Fenced
Flooring: Hardwood
Foundation: Slab
Heating Y/N: Yes
Interior: Cathedral Ceiling(s), Pantry, Walk-In Closet(s), Ceiling Fan(s), Bonus Room Possible
Laundry: W/D Hook Up, Main Level
Parking: None, Paved
Patio/Porch: Deck
Pool: None
Sewer: Public Sewer
SQFT Building Total: 2111
Water: Public
Listed By / Shown By
Listed By
Agency Name: Crye-Leike Oxford Real Estate
Agency Contact: 6622349868
Shown By
Agency Title: McIntosh & Associates, LLC, REALTORS®
Agency Phone: 601-936-2007

Estimate Your Payment
Estimated Payment
$ 3,209.47 per month $2,837.60 Principal & Interest $0.00 Property Tax (data not provided by mls) $371.88 Homeowner's Insurance
211 Williams | MLS# 168625
This single family home located at 211 Williams, Oxford, MS 38655 is currently listed for sale with an asking price of $1,275,000. This property was built in 2026 and has 3 bedrooms and 3 full baths with 2111 sq. ft. Williams is located in the Avent Acres subdivision. Search Avent Acres real estate on www.mcintoshandassoc.com today.