
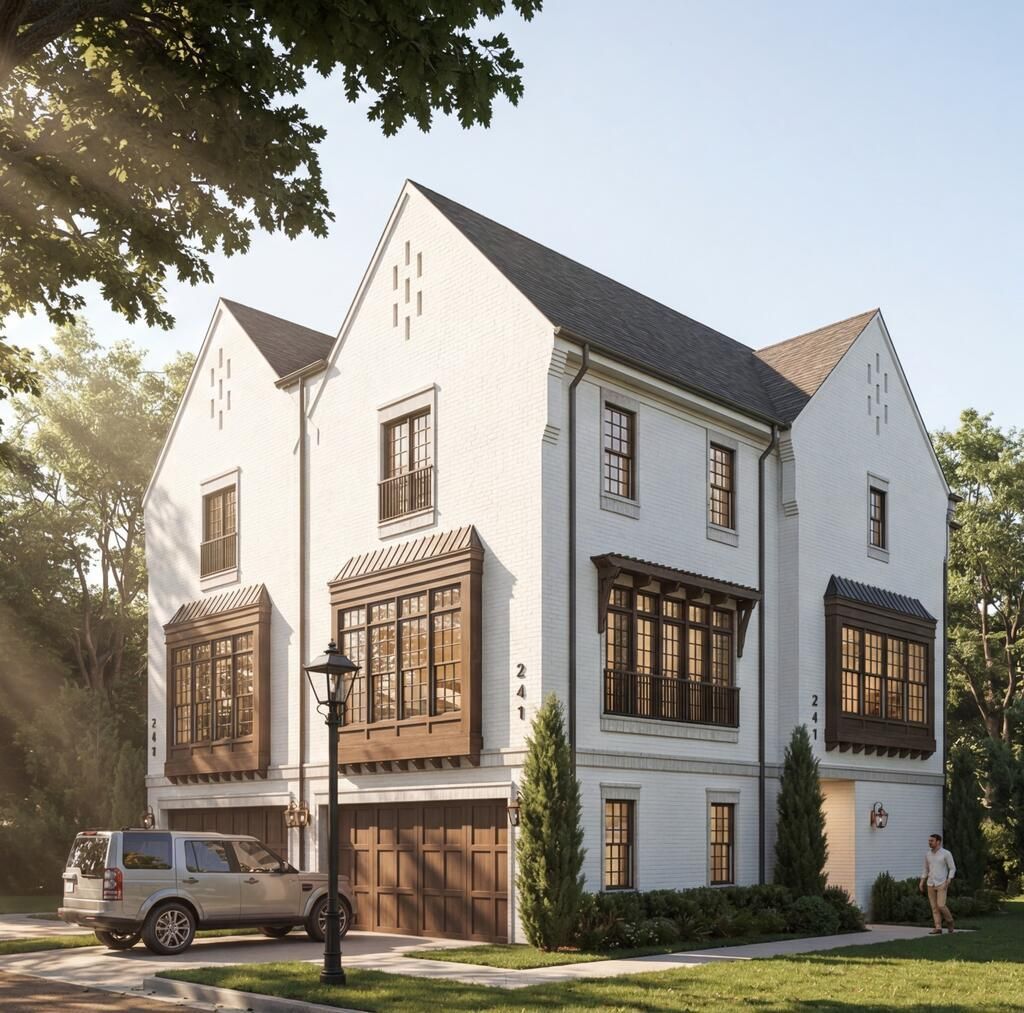
BEDS3
BATHS3 full 1 partial
SQUARE FEET2,220
MLS#168554
STATUSActive
PROPERTY TYPEResidential - Townhouse
SUBDIVISIONPark Sixteen
Property Description
Introducing Park Sixteen Residences, an exclusive collection of 16 luxury condominiums on Hathorn Road, ideally located just minutes from the University of Mississippi and Vaught-Hemingway Stadium. Designed for discerning buyers, each residence features three bedrooms and three-and-a-half bathrooms with entertainment-focused floor plans that seamlessly blend luxury, comfort, and modern living. Contemporary architecture, expansive natural light, premium appliance packages, and exceptional designer finishes create an elevated living experience throughout. Each detail has been selected to deliver the look, feel, and quality expected in a premier Oxford residence. Each condo includes a private two-car covered garage plus two additional dedicated parking spaces. With its exceptional location, striking architecture, luxurious interiors, and thoughtful amenities, this limited collection offers a truly distinctive condo. For more details and information on this condo visit www.park16oxford.com
Property Features
Property Type: Residential - Townhouse
Cooling: Electric
Garage: 2 car attached
Heating: Central, Electric
Roof Type: Architectural
Year Built: 2027
Feature Descriptions
Appliances: Tankless Water Heater, Microwave, Dishwasher, Disposal, Gas Range, Refrigerator, Vented Exhaust Fan, Wine Rack/Cooler
Cooling Y/N: Yes
Covered Spaces: 2
Days on Site: 4
Exterior: Brick
Fireplace: Gas
Fireplace Y/N: Yes
Flooring: Hardwood
Foundation: Slab
Garage Y/N: Yes
Heating Y/N: Yes
Interior: Walk-In Closet(s), Wet Bar, Solid Surface Countertops, Ceiling Fan(s)
Laundry: W/D Hook Up, Main Level
Parking: 2 Car Garage, Attached, Paved
Parking Total: 2
Patio/Porch: Patio
Pool: None
Sewer: Public Sewer
SQFT Building Total: 2220
Utilities: Cable Connected
Water: Public
Listed By / Shown By
Listed By
Agency Name: Crye-Leike Oxford Real Estate
Agency Contact: 6622349868
Shown By
Agency Title: McIntosh & Associates, LLC, REALTORS®
Agency Phone: 601-936-2007

Estimate Your Payment
Estimated Payment
$ 3,461.20 per month $3,060.15 Principal & Interest $0.00 Property Tax (data not provided by mls) $401.04 Homeowner's Insurance
217 Hathorn Road #213 | MLS# 168554
This townhouse located at 217 Hathorn Road #213, Oxford, MS 38655 is currently listed for sale with an asking price of $1,375,000. This property was built in 2027 and has 3 bedrooms and 3 full and 1 partial baths with 2220 sq. ft. Hathorn Road #213 is located in the Park Sixteen subdivision. Search Park Sixteen real estate on www.mcintoshandassoc.com today.