
BEDS3
BATHS2 full
SQUARE FEET3,262
MLS#4153137
STATUSActive
PROPERTY TYPEResidential - Single Family
Property Description
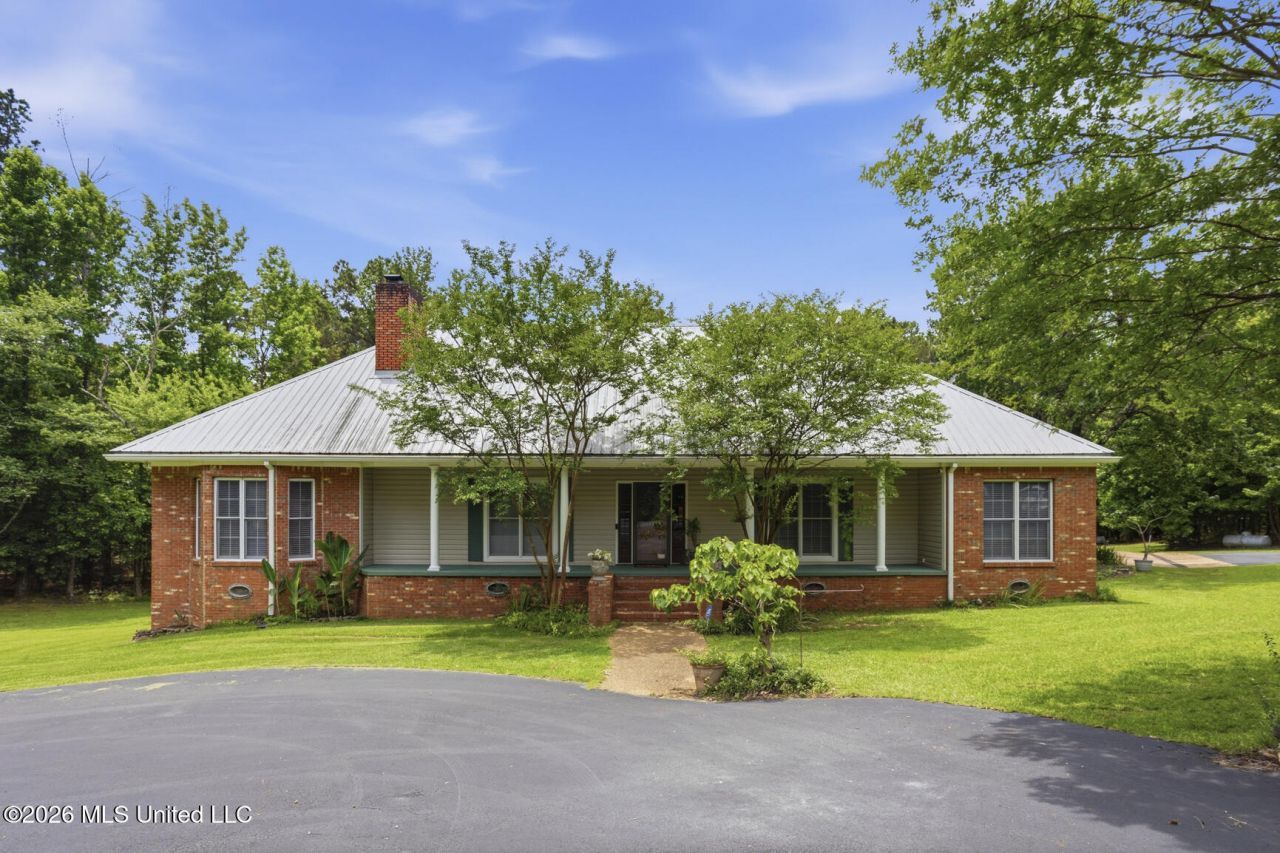
Welcome to 217 Society Ridge Road! Nestled on approximately 2 serene acres in Madison County, this custom-designed, three-bedroom, two-bath home offers a rare sense of peace and tranquility where you'll enjoy uninterrupted views of nature, abundant songbirds, and star-filled skies free from city lights, just minutes from Renaissance. The driveway is paved and includes plentiful parking spaces. Never be without power with a whole-house generator and propane fireplace logs. Inside, a sunken living area with a wood-burning fireplace is to the left, while a formal dining room is to the right. Straight ahead, the open-concept kitchen and breakfast area create a welcoming central space. The primary bedroom and bath are located to the left of the living area, with two guest bedrooms and a full bath on the right. The living room features three built-in solid ash bookcases and hardwood floors. The wood-burning stove will create a warm and cozy living space all winter long. Surround sound extends through the living room and several other areas of the home, with control panels throughout. The surround sound equipment remains, but the living room TV will not. The formal dining room can also serve as a home office. It features hardwood flooring and a large lighted storage closet. The spacious kitchen features solid ash cabinets, custom-built, with above- and under-cabinet lighting. The kitchen lighting was upgraded in 2025 to all LEDs. The countertops are quartz, and the cooktop is a glass-top induction model. The refrigerator remains with the home. There is an undercounter mounted TV. The original Kenmore trash compactor is in good working order. Additionally, there are two walk-in pantries. The microwave, though not built-in, will remain. The breakfast area in the kitchen includes a wet bar with an ice maker and beverage cooler. A third closet in this area serves as a coffee bar. This room also houses the electronics for the home's surround sound system. The primary bedroom features a bay window, hardwood flooring, surround sound, and a pop-up ceiling with indirect lighting. A switch beside the bed controls the outdoor lights. The primary bath includes recessed lighting, a walk-in shower with a light/fan combination to help reduce fogging, dual sinks, and a dressing vanity. This updated bathroom features quartz countertops, shiplap walls, a heated tile floor, and a tiled walk-in shower. Both walk-in closets include built-in wooden shelving. The guest room on the back features a bay window and double closets for ample storage. The guest room on the front includes a large walk-in closet. Both bedroom closets have built-in shelving, and both rooms are carpeted. The laundry area includes a storage closet, sink area, and enclosed laundry room. The laundry area also offers ample space for hanging and drying clothes. Access to the partially floored attic is in this area. There is a control panel for the alarm system here also. The home's expansive scree
Property Features
Property Type: Residential - Single Family
Garage: 3
Lot Size: 1.96 Acres
Roof Type: Metal
Taxes: $1,586
Year Built: 1990
Feature Descriptions
Days on Site: 29
Flooring: Ceramic Tile, Carpet, Hardwood, Luxury Vinyl
Lot: Rectangular Lot, Front Yard, Many Trees
Parcel#: 071d-17-009-03-00
Patio/Porch: Deck, Enclosed, Screened, Rear Porch, Front Porch
Security: 24 Hour Security, Carbon Monoxide Detector(s), Closed Circuit Camera(s), Fire Alarm, Panic Alarm, Prewired, Security Gate, Security Lights, Security System, Security System Owned, Smoke Detector(s)
Security: yes
Sewer: Septic Tank
Water: Well
Window: Bay Window(s), Double Pane Windows, ENERGY STAR Qualified Windows, Insulated Windows, Screens, Shutters, Window Coverings, Window Treatments, Vinyl, Vinyl Clad, Blinds, Keep Treatments, Wood Clad
Room Sizes
Family Room: Level - Main
Bonus Room: Level - Upper
Primary Bedroom: Level - Main
Primary Bathroom: Level - Main
Bedroom: Level - Main
Bedroom: Level - Main
Bathroom: Level - Main
Dining Room: Level - Main
Laundry: Level - Main
Kitchen: Level - Main
Other: Level - Main
Other: Level - Main
Local Schools
High School: Madison Central
Middle School: Madison Middle School
Elementary School: Madison Station
Listed By / Shown By
Listed By
Agency Name: Keller Williams
Shown By
Agency Title: McIntosh & Associates, LLC, REALTORS®
Agency Phone: 601-936-2007

Estimate Your Payment
Estimated Payment
$ 1,579.58 per month $1,279.70 Principal & Interest $132.17 Property Tax $167.71 Homeowner's Insurance
217 Society Ridge Road | MLS# 4153137
This single family home located at 217 Society Ridge Road, Madison, MS 39110 is currently listed for sale with an asking price of $575,000. This property was built in 1990 and has 3 bedrooms and 2 full baths with 3262 sq. ft. Search Madison real estate on www.mcintoshandassoc.com today.