
BEDS5
BATHS4 full 1 partial
SQUARE FEET5,146
MLS#26-3078
STATUSActive
PROPERTY TYPEResidential - Single Family
SUBDIVISIONWoodridge II
SCHOOLDallas
Property Description
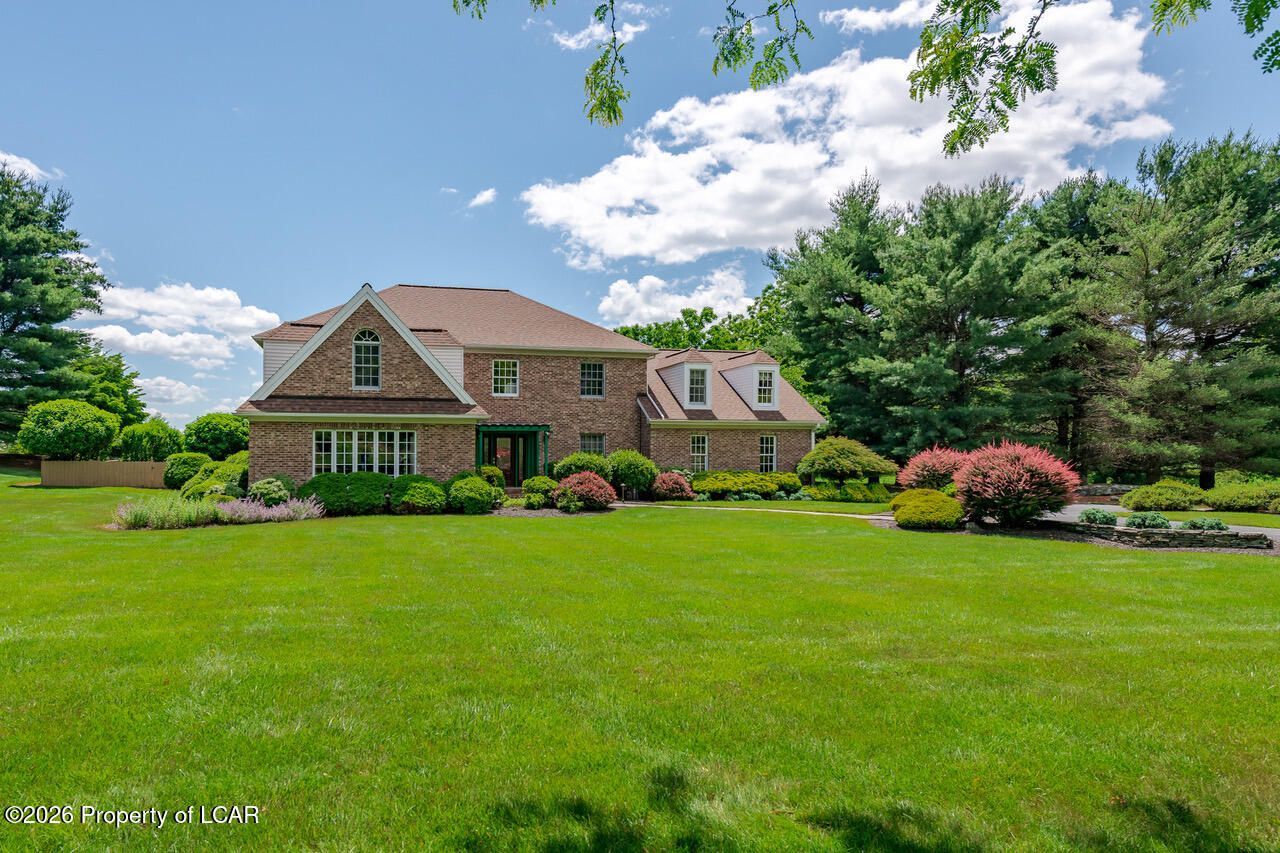
BACK ON THE MARKET AND NEW PRICE. The Buyers were unable to fulfill the Required Contingency Conditions. Inspections have been completed. This is a beautifully landscaped 1.6 acre estate. This stunning 5 bedroom, 5 bath home blends timeless elegance with modern comfort. The long graceful approach to this residence offers both privacy and presence in one of the areas most sought-after neighborhoods. Step inside to see the spacious light-filled living areas.
Property Features
Property Type: Residential - Single Family
Cooling: Central Air
Fireplaces: 1
Garage: 3
Heating: Natural Gas, Baseboard
Lot Size: 1.60 Acres
Year Built: 1990
Feature Descriptions
Basement: Finished, Standard Entry Door
Days on Site: 144
Exterior: Brick, Vinyl Siding
Fireplace: Wood Burning
Flooring: Hardwood
Garage/Parking: Garage Door Opener, Private
Inclusions: All kitchen appliances and washer/dryer in ''as is'' condition
InteriorFeatures: Cedar Closet(s), Whirlpool Tub, Pantry, Wet Bar, Eat-in Kitchen
Lot Features: Cleared, Level
Patio/Porch Features: Deck
Pool Features: In Ground
Property Condition: Excellent
Security: yes
Security Features: Security System
Sewer: Public Sewer
Swimming Pool: Yes
Total Rooms: 11
Water: Public
Room Sizes
Living Room: 14 X 20 Level First
Dining Room: 13 X 15 Level First
Kitchen: 13 X 14 Level First
Family Room: 15 X 22 Level First
Office: 11 X 13 Level First
Sunroom: 15 X 15 Level First
Foyer: 14 X 20 Level First
Primary Bedroom: 15 X 29 Level Second
Primary Bathroom: 11 X 14 Level Second
Bedroom 1: 10 X 13 Level Second
Bedroom 2: 14 X 21 Level Second
Bedroom 3: 20 X 23 Level Second
Bedroom 4: 10 X 10 Level Second
Full Bathroom: 5 X 12 Level Second
Bathroom: 6 X 7 Level Second
Recreation Room: 25 X 28 Level Lower
Other: 12 X 17 Level Lower
Office: 13 X 23 Level Lower
Full Bathroom: 6 X 7 Level Lower
Local Schools
School District: Dallas
Listed By / Shown By
Listed By
Agency Name: Lewith & Freeman, Shavertown
Shown By
Agency Title: McIntosh & Associates, LLC, REALTORS®
Agency Phone: 601-936-2007

Estimate Your Payment
Estimated Payment
$ 2,504.65 per month $2,214.44 Principal & Interest $0.00 Property Tax (data not provided by mls) $290.21 Homeowner's Insurance
230 Lantern Hill Road | MLS# 26-3078
This single family home located at 230 Lantern Hill Road, Shavertown, PA 18708 is currently listed for sale with an asking price of $995,000. This property was built in 1990 and has 5 bedrooms and 4 full and 1 partial baths with 5146 sq. ft. Lantern Hill Road is located in the Woodridge II subdivision within the Dallas school district. Search Woodridge II real estate on www.mcintoshandassoc.com today.