
BEDS3
BATHS2 full
SQUARE FEET1,941
MLS#168894
STATUSActive
PROPERTY TYPEResidential - Single Family
SUBDIVISIONDogwood Hills
Property Description
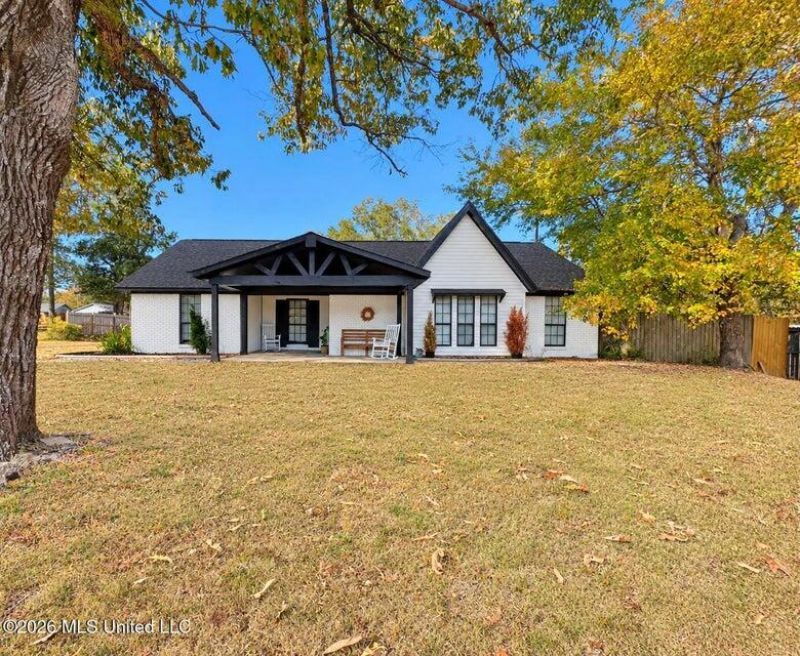
BACKYARD PARADISE WITH AN INGROUND POOL! Welcome to 231 Hickory Lane in Batesville, MS! This beautifully updated 3-bedroom, 2-bath home offers approximately 1,941 square feet of living space on a spacious 0.84-acre lot! From the inviting covered front porch to the incredible outdoor entertaining area, this home is full of charm and character! Step inside to a stunning living room featuring vaulted ceilings with exposed wood beams, beautiful flooring, built-in shelving, and a painted brick fireplace that creates a warm and inviting atmosphere. The spacious kitchen offers a stylish combination of black and white cabinetry, beautiful countertops, a breakfast bar, decorative backsplash, updated lighting, and plenty of cabinet space. The adjoining dining area provides a great space for everyday meals or entertaining guests.The bathrooms offer unique touches, both include double vanities, a relaxing jetted tub, and a gorgeous freestanding clawfoot soaking tub with decorative tile surround.
Property Features
Property Type: Residential - Single Family
Cooling: Electric
Fenced: Yes
Garage: 2
Heating: Central, Natural Gas
Lot Size: 0.84 Acres
Roof Type: Architectural
Year Built: 1979
Feature Descriptions
Additional Structures: Shed(s)
Appliances: Gas Water Heater, Cooktop, Dishwasher, Refrigerator
Cooling Y/N: Yes
Covered Spaces: 2
Days on Site: 10
Exterior: Masonry
Fencing: Fenced
Flooring: Laminate, Ceramic Tile
Foundation: Slab
Garage Y/N: Yes
Heating Y/N: Yes
Interior: Pantry, Granite Counters, Solid Surface Countertops, Ceiling Fan(s), Office
Laundry: W/D Hook Up
Parking: 2 Car Garage, Paved
Parking Total: 2
Patio/Porch: Patio, Porch
Pool: Liner
Sewer: Public Sewer
Spa Features: Bath
SQFT Building Total: 1941
Structures: Shed(s)
Swimming Pool: Yes
Utilities: Cable Connected
Water: Public
Listed By / Shown By
Listed By
Agency Name: Crye-Leike Hernando
Agency Contact: 6624292442
Shown By
Agency Title: McIntosh & Associates, LLC, REALTORS®
Agency Phone: 601-936-2007

Estimate Your Payment
Estimated Payment
$ 855.61 per month $756.47 Principal & Interest $0.00 Property Tax (data not provided by mls) $99.14 Homeowner's Insurance
231 Hickory Lane | MLS# 168894
This single family home located at 231 Hickory Lane, Batesville, MS 38606 is currently listed for sale with an asking price of $339,900. This property was built in 1979 and has 3 bedrooms and 2 full baths with 1941 sq. ft. Hickory Lane is located in the Dogwood Hills subdivision. Search Dogwood Hills real estate on www.mcintoshandassoc.com today.