
BEDS3
BATHS1 full 1 partial
SQUARE FEET1,510
MLS#S1678610
STATUSActive Under Contract
PROPERTY TYPEResidential - Single Family
SUBDIVISIONBisson Acres
SCHOOLLiverpool
Property Description
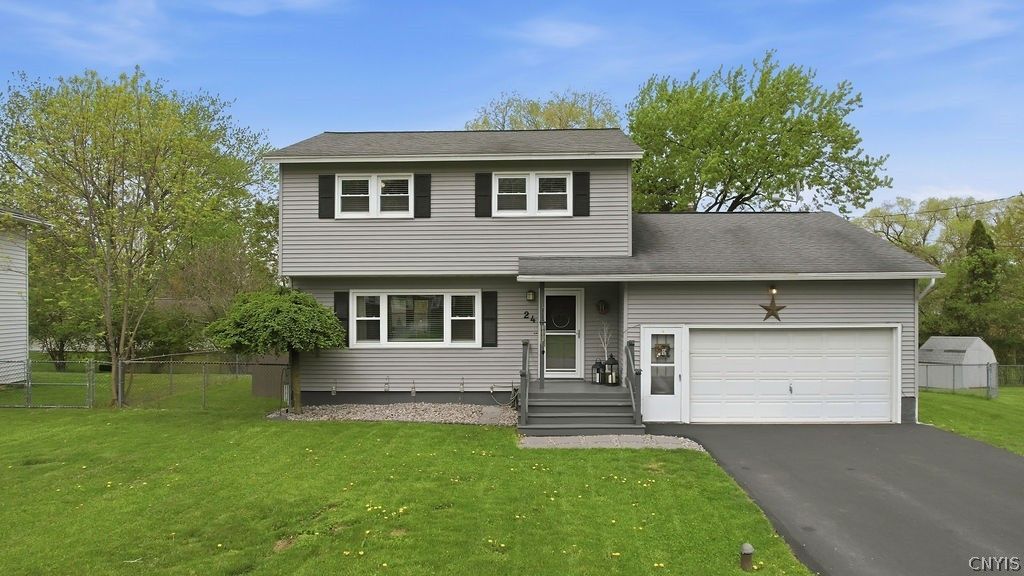
Spacious 3-bedroom, 1.5-bath home featuring generously sized bedrooms, including a primary en-suite for added comfort and privacy. Beautiful hardwood floors run throughout the main living areas, including a bright and inviting living room and formal dining room-perfect for everyday living and entertaining. Both bathrooms have been tastefully updated, offering modern finishes and added appeal. The cozy family room provides additional living space and features a brand-new sliding glass door that leads directly to the outdoor patio, creating a seamless indoor-outdoor connection ideal for gatherings or relaxing evenings. Enjoy the charm of a covered front porch, perfect for morning coffee or unwinding at the end of the day. A wonderful opportunity to own a well-appointed home with space, functionality, and charm!
Property Features
Property Type: Residential - Single Family
Basement: Full
Cooling: Central Air
Fenced: Yes
Garage: 2 car attached
Heating: Electric, Gas, Forced Air
Home Style: Colonial
Lot Size: 0.18 Acres
Roof Type: Architectural, Shingle
Stories: 2.0
Taxes: $6,316
Year Built: 1965
Amenities
Separate/Formal Dining Room
Separate/Formal Living Room
Sliding Glass Door(s)
Bath in Primary Bedroom
Blacktop Driveway
Fully Fenced
Patio
Feature Descriptions
Appliances: Dryer, Dishwasher, Electric Oven, Electric Range, Electric Water Heater, Microwave, Refrigerator, Washer
Days on Site: 22
Door Features: Sliding Doors
Exterior: Vinyl Siding
Fencing: Full
Flooring: Hardwood, Luxury Vinyl, Varies
Lot: Near Public Transit, Rectangular, Rectangular Lot, Residential Lot
Lot Dimensions: 65X122
Parcel#: 312489-094-000-0017-025-000-0000
Parking: Attached, Electricity, Garage, Driveway
Parking Notes: Attached, Electricity, Garage, Driveway
Patio/Porch: Covered, Patio, Porch
Sewer: Connected
Utilities: High Speed Internet Available, Sewer Connected, Water Connected
Water: Connected, Public
Window: Thermal Windows
Local Schools
School District: Liverpool
Listed By / Shown By
Listing By
Agency Name: Coldwell Banker Prime Properties
Agency Contact: 315-622-0161
Shown By
Agency Title: McIntosh & Associates, LLC, REALTORS®
Agency Phone: 601-936-2007

Estimate Your Payment
Estimated Payment
$ 1,256.08 per month $645.19 Principal & Interest $526.33 Property Tax $84.55 Homeowner's Insurance
24 Ardencrest Road | MLS# S1678610
This single family home located at 24 Ardencrest Road, Liverpool, NY 13090 is currently listed for sale with an asking price of $289,900. This property was built in 1965 and has 3 bedrooms and 1 full and 1 partial baths with 1510 sq. ft. Ardencrest Road is located in the Bisson Acres subdivision within the Liverpool school district. Search Bisson Acres real estate on www.mcintoshandassoc.com today.