
BEDS4
BATHS3 full
SQUARE FEET3,236
MLS#4143165
STATUSActive
PROPERTY TYPEResidential - Single Family
SUBDIVISIONAvalon
Property Description
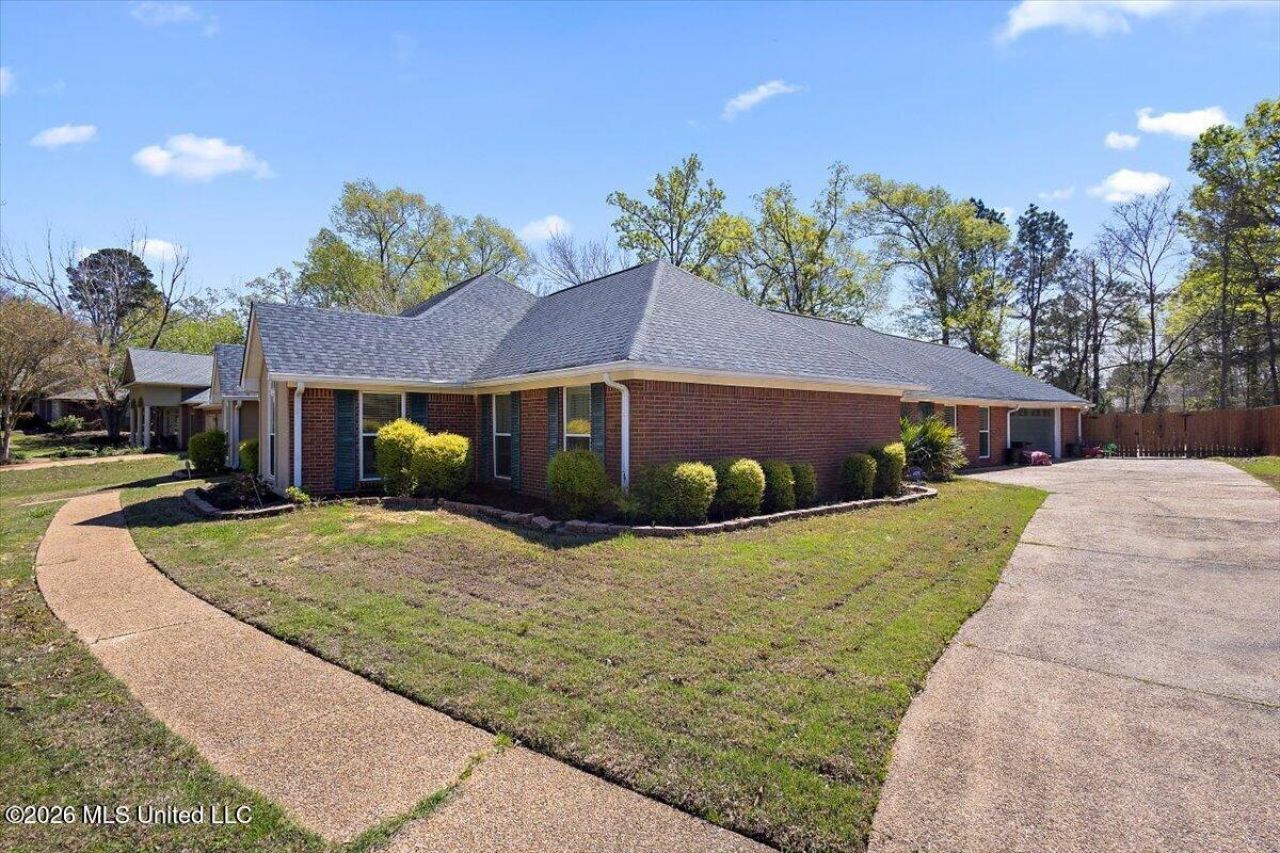
Enjoy life in Avalon, where neighborhood amenities include a community pool, clubhouse, fitness room, playground, and sidewalks that invite easy evening walks and time outdoors. Then come home to one of the largest floor plans in the neighborhood. 314 Avalon Way offers over 3,200 square feet of living space with a flexible layout rarely found in this community. Multiple living areas provide room to spread out, entertain, work from home, or simply enjoy having the extra space to fit your lifestyle. The main living room features a fireplace and opens to an expansive, light-filled rear living room with views of the backyard. A separate office or flex room, nearby full bath, and adjoining bonus or media room create a versatile section of the home with excellent potential for guests, hobbies, work from home needs, or extended living. The kitchen offers abundant cabinetry, granite countertops, a large peninsula, and an adjoining breakfast area. The spacious primary suite includes a private bath, while additional bedrooms provide comfortable space for family or guests. Vaulted and tray ceilings, architectural arches, built-ins, and generous storage add character throughout. Outside, a screened porch, fenced backyard, and detached storage building give you room to enjoy the outdoors. If you've been searching for exceptional space, flexible living areas, and the opportunity to personalize with your own style, 314 Avalon Way deserves a closer look.
Property Features
Property Type: Residential - Single Family
Garage: 2
Lot Size: 0.49 Acres
Roof Type: Architectural Shingles
Stories: 1.0
Taxes: $2,651
Year Built: 1994
Feature Descriptions
Days on Site: 219
HOA Fee: $136/ Semi-Annually
Lot: Corner Lot
Parcel#: G12d-000001-00360
Sewer: Public Sewer
Water: Public
Water Features: None
Local Schools
High School: Northwest Rankin
Middle School: Northwest Rankin Middle
Elementary School: Highland Bluff Elm
Listed By / Shown By
Listed By
Agency Name: Maselle & Associates Inc
Shown By
Agency Title: McIntosh & Associates, LLC, REALTORS®
Agency Phone: 601-936-2007

Estimate Your Payment
Estimated Payment
$ 1,265.32 per month $923.39 Principal & Interest $220.92 Property Tax $121.01 Homeowner's Insurance
314 Avalon Way | MLS# 4143165
This single family home located at 314 Avalon Way, Brandon, MS 39047 is currently listed for sale with an asking price of $414,900. This property was built in 1994 and has 4 bedrooms and 3 full baths with 3236 sq. ft. Avalon Way is located in the Avalon subdivision. Search Avalon real estate on www.mcintoshandassoc.com today.