
BEDS4
BATHS4 full 1 partial
SQUARE FEET1,888
MLS#168677
STATUSActive
PROPERTY TYPEResidential - Townhouse
SUBDIVISIONWest End
Property Description
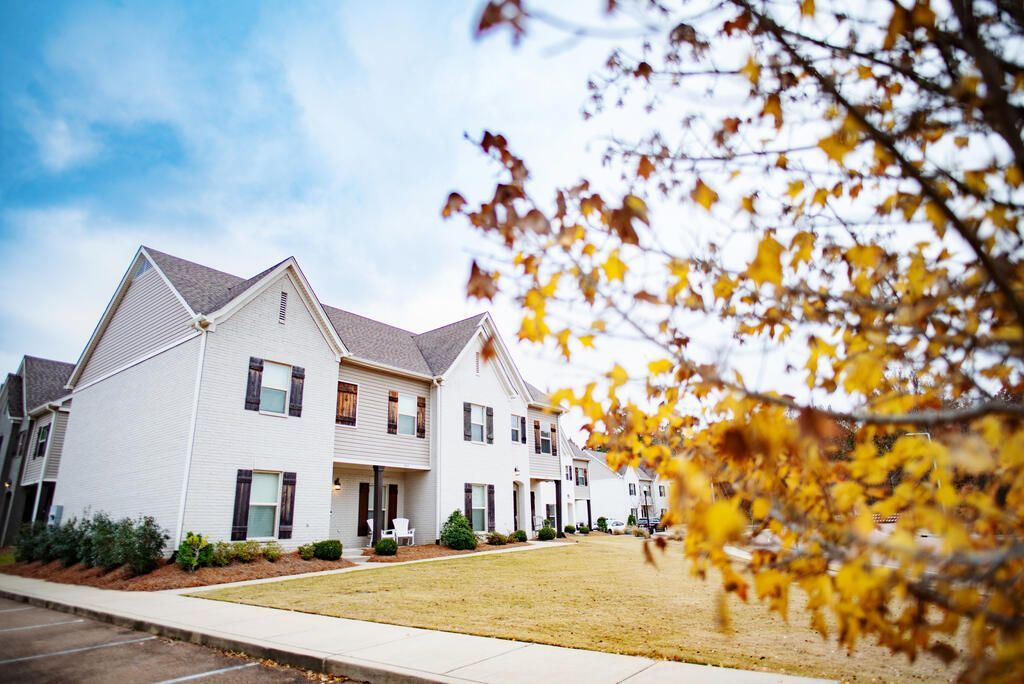
Space, Value and Location, All in One! This beautifully maintained LIKE-NEW CORNER condo gives you more room for your money than almost anything in Oxford, just minutes from the University and from the heart of town. Newer condos with the same floor plan and construction sell for significantly more: this is a rare chance to get the space you want at a smarter price. AND THIS CONDO IS PRICED TO SELL! With 4 bedrooms and 4.5 baths, the layout is made for comfort and practicality. The master is on the main level. Every bedroom has its own private bath and walk-in closet. Fresh paint throughout, down to the smallest detail; gleaming hardwood floors make it truly move-in ready. Granite countertops. Stainless steel appliances stay. Step outside for grilling and entertaining, perfect for game days or quiet evenings at home. Just minutes to campus, close to the Square, and priced to sell, this one is ready for a new owner! Call or text Polina at (662) 401-4632 to schedule your showing.
Property Features
Property Type: Residential - Townhouse
Cooling: Electric
Heating: Central
Roof Type: Architectural
Year Built: 2017
Feature Descriptions
Appliances: Electric Water Heater, Microwave, Dishwasher, Disposal, Dryer, Electric Range, Refrigerator, Washer, Vented Exhaust Fan
Cooling Y/N: Yes
Covered Spaces: 0
Days on Site: 7
Exterior: Brick
Flooring: Carpet, Hardwood, Ceramic Tile
Foundation: Slab
Heating Y/N: Yes
Interior: Pantry, Walk-In Closet(s), Granite Counters, Ceiling Fan(s)
Parking: None, Paved
Patio/Porch: Patio
Pool: None
Property Attached: Yes
Sewer: Public Sewer
SQFT Building Total: 1888
Utilities: Underground Utilities
Water: Public
Listed By / Shown By
Listed By
Agency Name: Crye-Leike Oxford Real Estate
Agency Contact: 6622349868
Shown By
Agency Title: McIntosh & Associates, LLC, REALTORS®
Agency Phone: 601-936-2007

Estimate Your Payment
Estimated Payment
$ 969.13 per month $856.84 Principal & Interest $0.00 Property Tax (data not provided by mls) $112.29 Homeowner's Insurance
314 Paul T Circle | MLS# 168677
This townhouse located at 314 Paul T Circle, Oxford, MS 38655 is currently listed for sale with an asking price of $385,000. This property was built in 2017 and has 4 bedrooms and 4 full and 1 partial baths with 1888 sq. ft. Paul T Circle is located in the West End subdivision. Search West End real estate on www.mcintoshandassoc.com today.