
BEDS3
BATHS2 full
SQUARE FEET1,344
MLS#4169085
STATUSActive
PROPERTY TYPEResidential - Mobile Home
SUBDIVISIONMetes And Bounds
Property Description
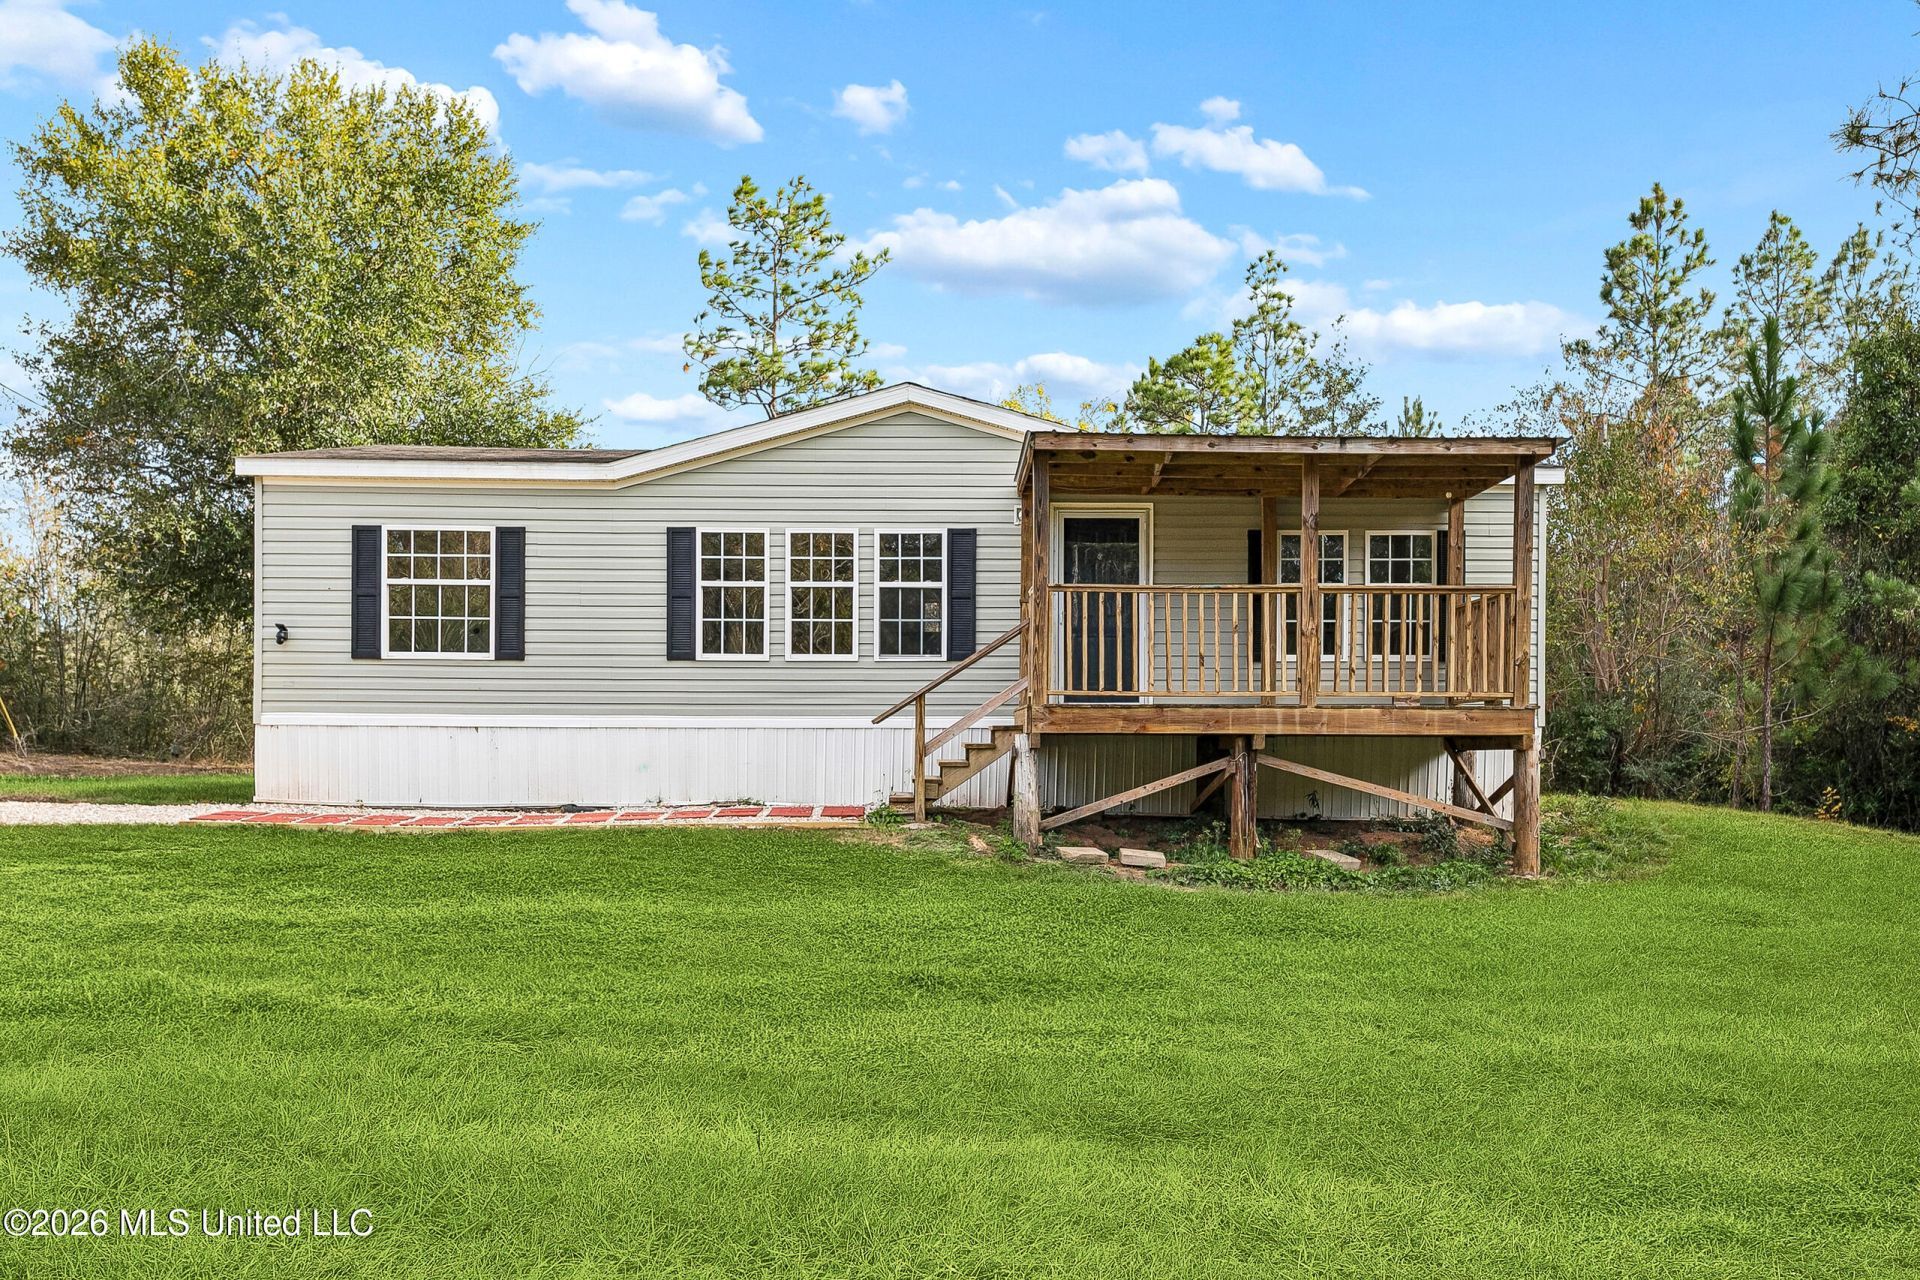
Welcome to 34 Earl Lane, Lot B, in Picayune. This 2011 Cavalier manufactured home sits on approx. 2.51 acres in Pearl River County, with no known HOA. Approx. 28 x 48 (about 1,344 sq ft), with three bedrooms, two bathrooms, an open living area, and an eat-in kitchen.Light-colored siding, black shutters, and a wood front porch look out over a wide, tree-lined lawn. A gravel drive leads to the home. Inside, white walls and wood-look flooring run through the living room, kitchen, and bedrooms. The living area has a ceiling fan and a wall of windows. The kitchen offers wood cabinets, dark counters, a breakfast bar, dishwasher, range, and microwave. The primary bath has a garden tub and a separate walk-in shower; a second bath has a tub/shower combo. Washer and dryer hookups are in place, and a water well serves the property.Picayune sits along I-59, about 20 miles from Slidell and about 45 miles from New Orleans and Hattiesburg. FEMA flood zone X (confirm current maps).
Property Features
Property Type: Residential - Mobile Home
Lot Size: 2.51 Acres
Roof Type: Architectural Shingles
Stories: 1.0
Taxes: $560
Year Built: 2011
Feature Descriptions
Flooring: Laminate
Lot: Wooded
Lot Dimensions: approx 298.24' south x 439.59' west x 222.00' east
Parcel#: 036551
Patio/Porch: Porch
Sewer: Septic Tank
Water: Well
Wooded: Yes
Room Sizes
Living Room: Level - Main
Kitchen: Level - Main
Dining Room: Level - Main
Primary Bedroom: Level - Main
Primary Bathroom: Level - Main
Bedroom: Level - Main
Bedroom: Level - Main
Bathroom: Level - Main
Laundry: Level - Main
Listed By / Shown By
Listed By
Agency Name: 1 Percent Lists Realty Professionals, LLC
Shown By
Agency Title: McIntosh & Associates, LLC, REALTORS®
Agency Phone: 601-936-2007

Estimate Your Payment
Estimated Payment
$ 372.65 per month $288.21 Principal & Interest $46.67 Property Tax $37.77 Homeowner's Insurance
34 Earl Lane | MLS# 4169085
This single family home located at 34 Earl Lane, Picayune, MS 39466 is currently listed for sale with an asking price of $129,500. This property was built in 2011 and has 3 bedrooms and 2 full baths with 1344 sq. ft. Earl Lane is located in the Metes And Bounds subdivision. Search Metes And Bounds real estate on www.mcintoshandassoc.com today.