
BEDS4
BATHS3 full 1 partial
SQUARE FEET3,355
MLS#4167717
STATUSActive
PROPERTY TYPEResidential - Single Family
SUBDIVISIONBelle Pointe
Property Description
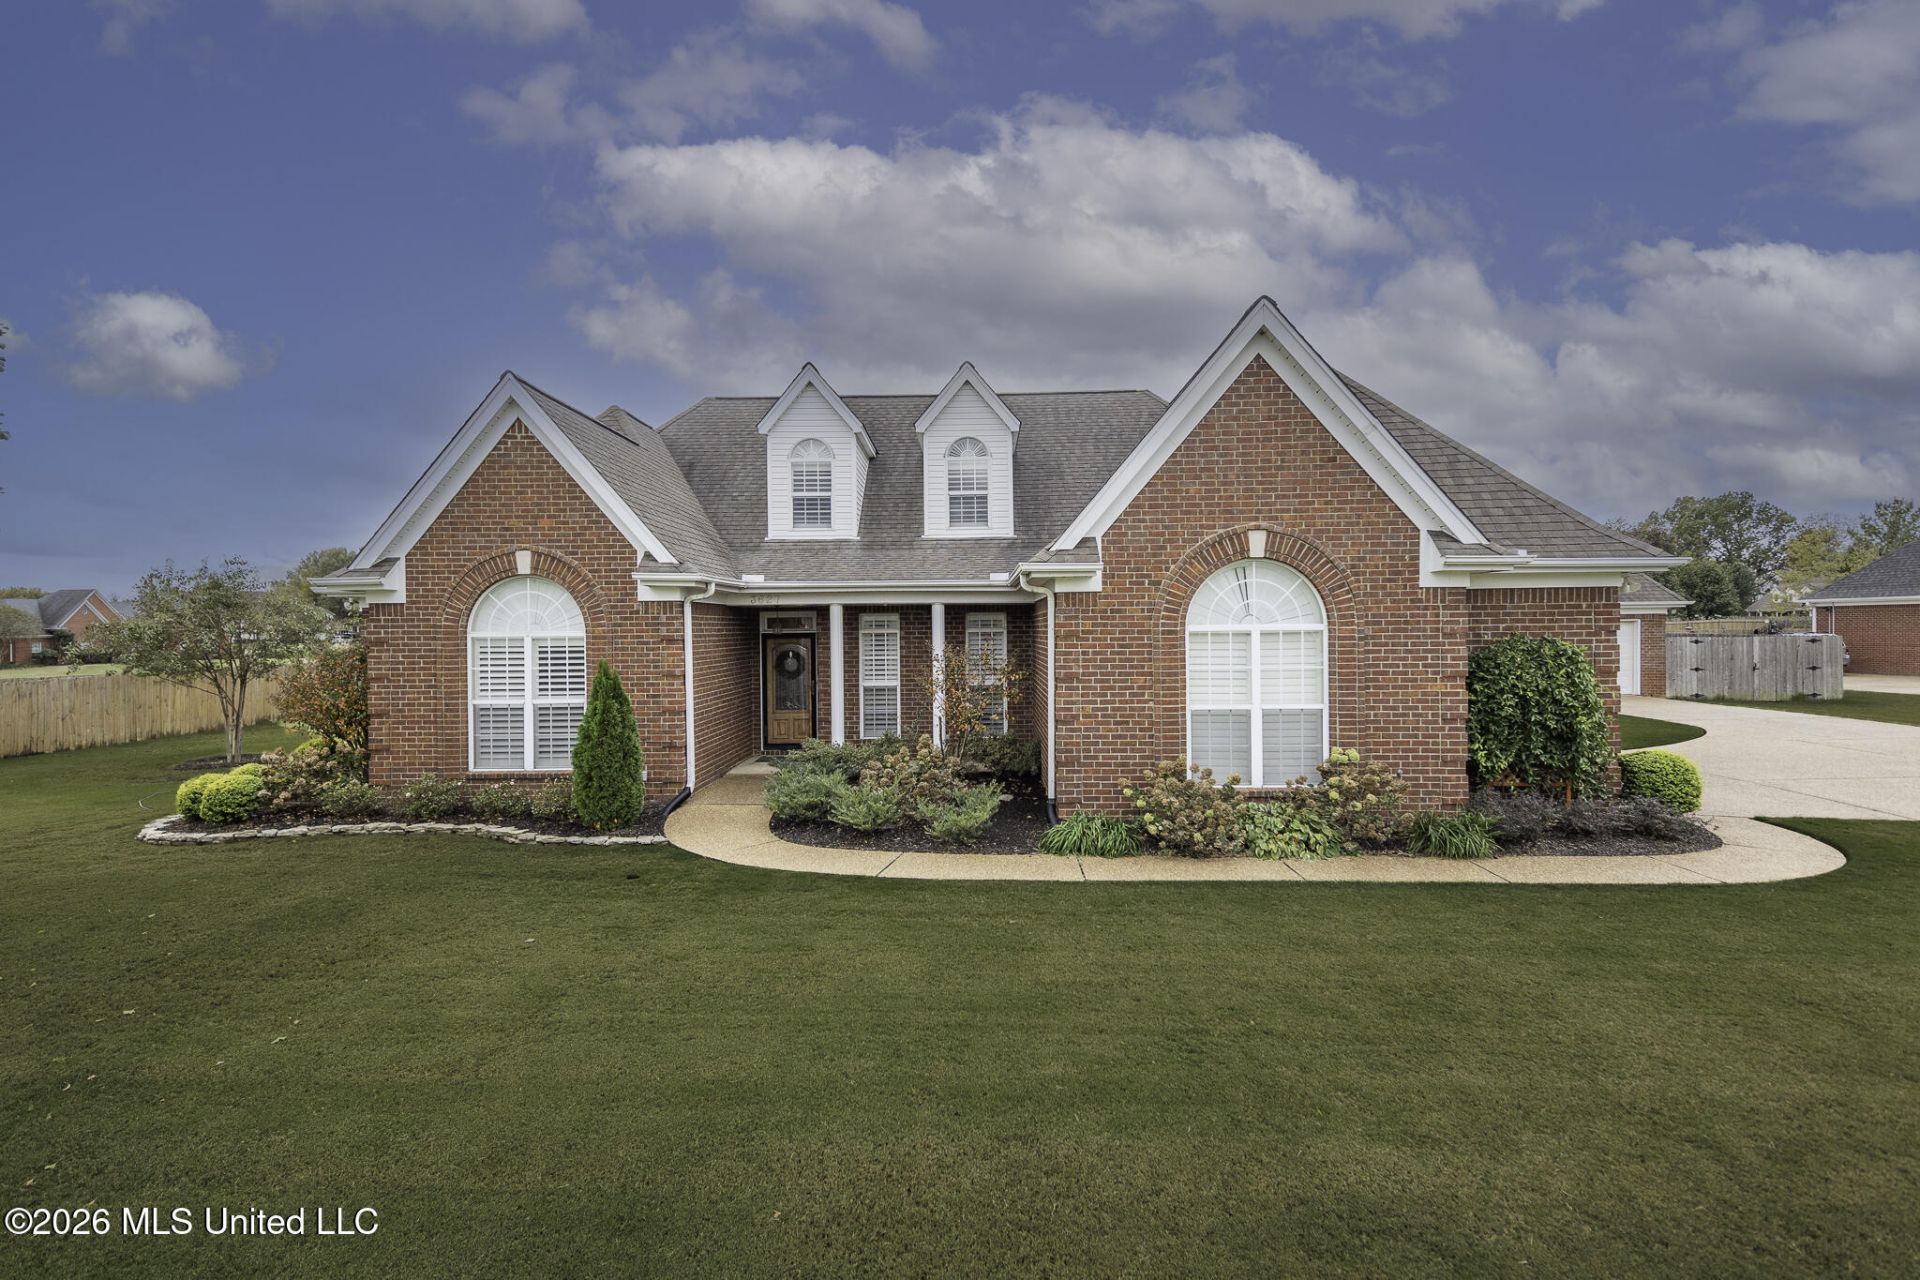
Talk about MOVE IN READY! This 4 bedroom, 3.5 bath home could claim a spot in HOUSE BEAUTIFUL MAGAZINE! The open floor plan, with two generous downstairs living spaces and a 2 year old kitchen that features custom cabinetry, beautiful countertops, new stainless appliances, attractive and modern lighting is perfect for entertaining large holiday crowds or smaller, intimate dinner parties! The tasteful colors, upscale window treatments, and gorgeous floors show the pride of ownership these sellers hope to pass on to the new residents! Primary and 2 additional bedrooms down make it easy to cater to guests or young children you still want close while the upstairs bonus room, bedroom and full bath make a perfect in-law suite, family play area or teen hangout! Let's not forget the .7 acre fenced lot, eye catching landscape, and stand alone garage/wired workshop for that project oriented family member! The house is IMMACULATE..the grounds meticulously maintained and the quiet cove location is perfect! Want to hang out? This property is just a skip/hop from Snowden Grove and Silo Square, where dining, shopping, and entertainment is year 'round! Correct sq footage is 3325 as measured by appraiser. I would run, not walk, to this one!
Property Features
Property Type: Residential - Single Family
Garage: 3 car attached
Lot Size: 0.84 Acres
Roof Type: Architectural Shingles
Stories: 2.0
Taxes: $3,203
Year Built: 1999
Feature Descriptions
Days on Site: 10
Flooring: Carpet, Hardwood, Tile
Lot: Level, Pie Shaped Lot
Parcel#: 2072030300008200
Patio/Porch: Covered, Patio
Security: Secured Garage/Parking, Smoke Detector(s)
Sewer: Public Sewer
Water: Public
Window: Plantation Shutters
Local Schools
High School: Desoto Central
Middle School: Desoto Central
Elementary School: Desoto Central
Listed By / Shown By
Listed By
Agency Name: Crye-Leike Of TN Quail Hollo
Shown By
Agency Title: McIntosh & Associates, LLC, REALTORS®
Agency Phone: 601-936-2007

Estimate Your Payment
Estimated Payment
$ 1,512.70 per month $1,101.43 Principal & Interest $266.92 Property Tax $144.35 Homeowner's Insurance
3627 Roman Forest Drive | MLS# 4167717
This single family home located at 3627 Roman Forest Drive, Southaven, MS 38672 is currently listed for sale with an asking price of $494,900. This property was built in 1999 and has 4 bedrooms and 3 full and 1 partial baths with 3355 sq. ft. Roman Forest Drive is located in the Belle Pointe subdivision. Search Belle Pointe real estate on www.mcintoshandassoc.com today.