
BEDS3
BATHS2 full 1 partial
SQUARE FEET2,281
MLS#4156858
STATUSActive
PROPERTY TYPEResidential - Single Family
SUBDIVISIONPinehurst
Property Description
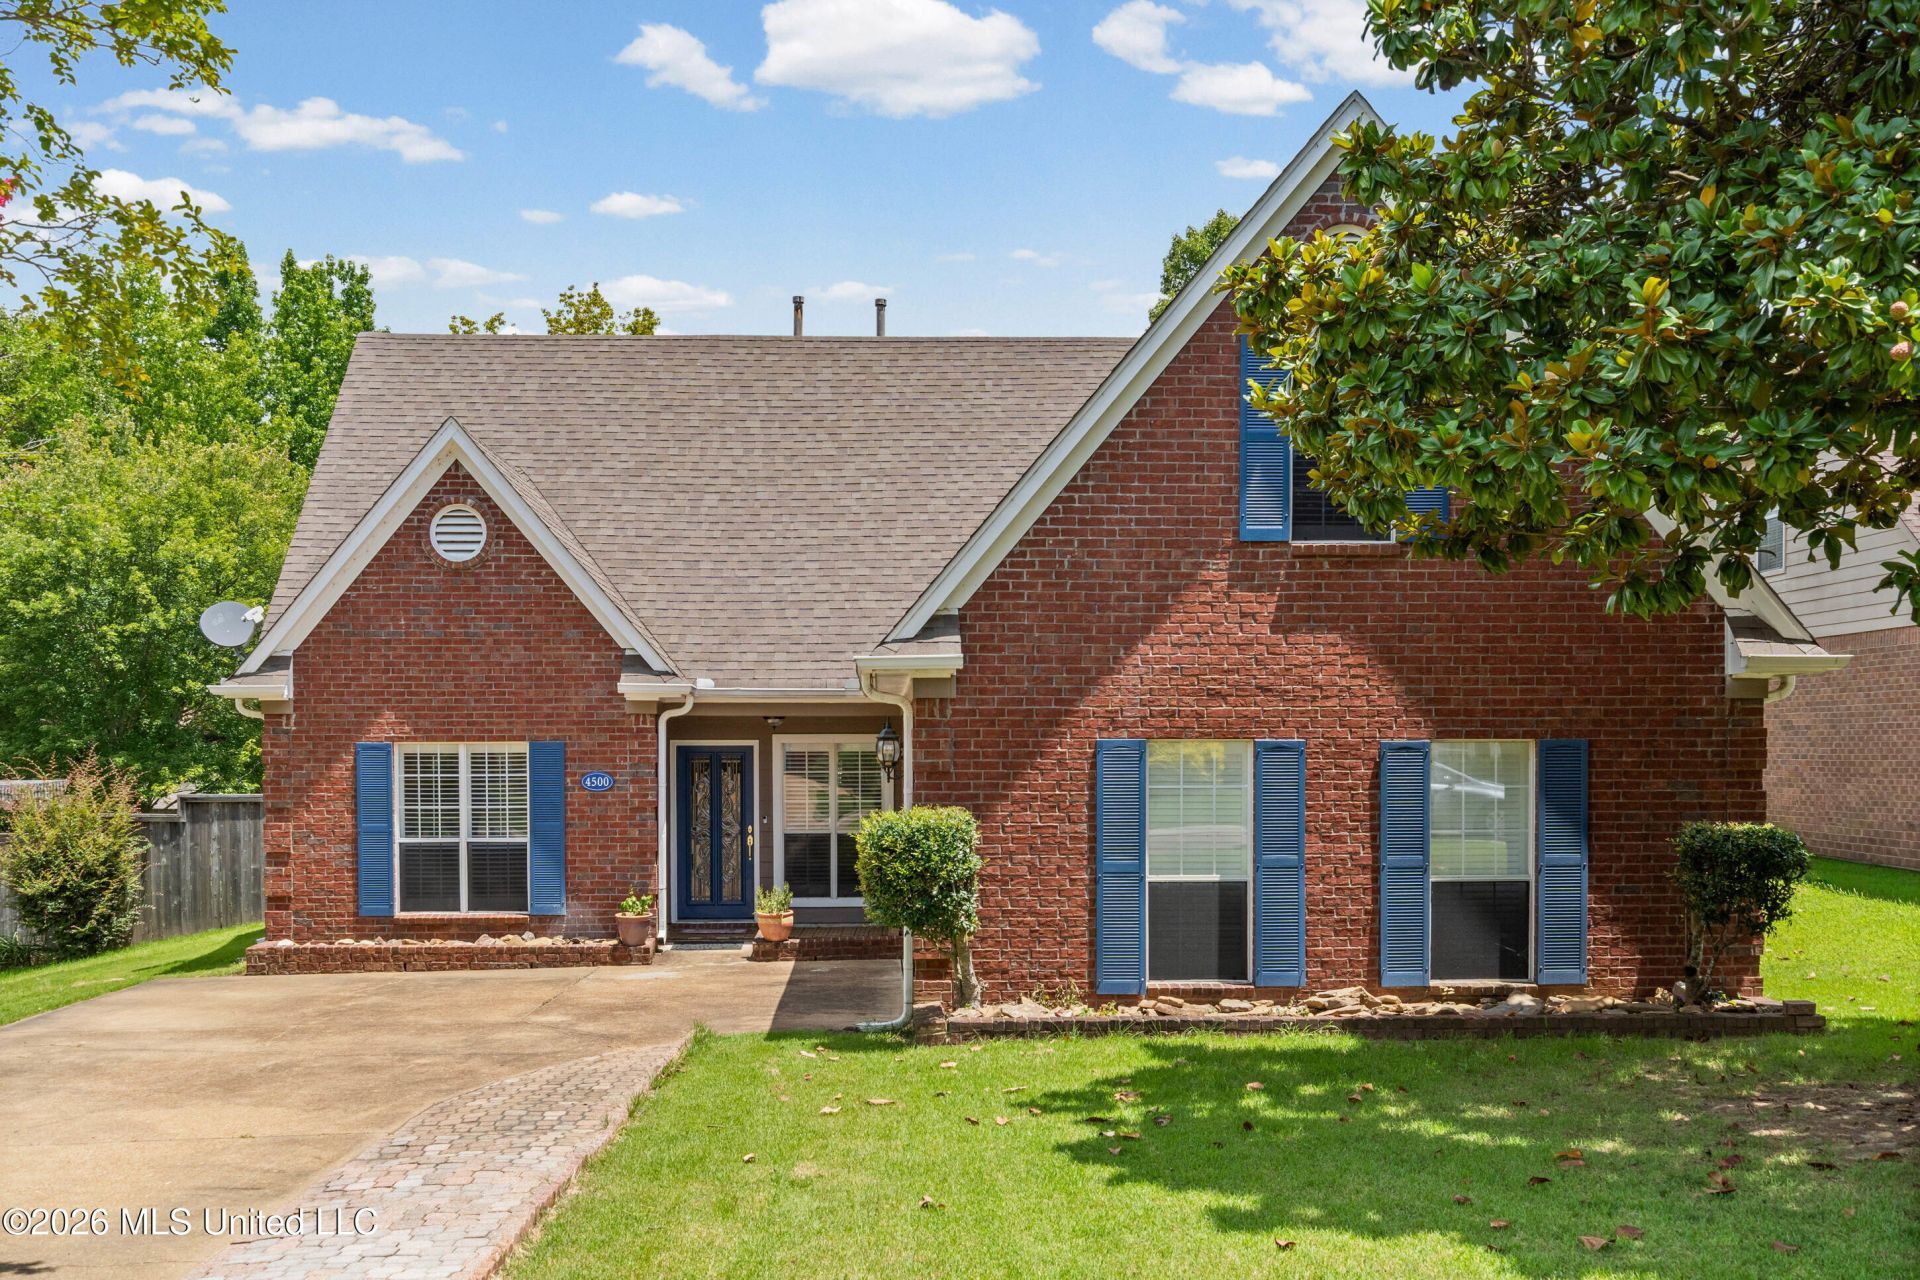
A Move-In Ready Gem in Pinehurst! This well-maintained 3-bedroom, 2.5 bath home with a bonus room offering 2,281 square feet of comfortable living space in a convenient Southaven location. Plantation shutters located throughout the home! Inside, you'll find a spacious layout with a flexible front room that's perfect for a formal dining area, home office, or additional sitting space. The kitchen is designed for everyday living with an eat-in breakfast area, bar seating, a walk-in pantry and plenty of cabinet space. Just off the kitchen, the laundry room includes additional storage cabinets for added convenience. The large bonus room with a closet located upstairs provides endless possibilities and could easily serve as a fourth bedroom, playroom, media room, or home office. Recent updates include refreshed tile in the kitchen and primary bathroom, a beautifully updated upstairs bathroom, and a roof replaced in 2022. Outside, you'll appreciate the side-entry two-car garage and the recently expanded driveway, offering extra space for parking for family and guests. With a versatile floor plan, thoughtful updates, and plenty of functional space, this home is ready for its next owner to make their own. Out back, there is your own personal gym located in the backyard. This is simply a must see!
Property Features
Property Type: Residential - Single Family
Fenced: Yes
Garage: 2 car attached
Lot Size: 0.27 Acres
Roof Type: Architectural Shingles
Stories: 2.0
Taxes: $2,454
Year Built: 1997
Feature Descriptions
Days on Site: 5
Flooring: Ceramic Tile, Carpet, Hardwood
HOA Fee: $120/ Annually
Lot: Level, Landscaped, Fenced, Interior Lot, Rectangular Lot, Front Yard
Parcel#: 2072100600007000
Patio/Porch: Covered, Deck, Rear Porch, Front Porch
Security: Smoke Detector(s)
Sewer: Public Sewer
Water: Public
Water Features: Lake
Window: Double Pane Windows, ENERGY STAR Qualified Windows, Plantation Shutters, Stained Glass, Metal
Local Schools
High School: Desoto Central
Middle School: Desoto Central
Elementary School: Desoto Central
Listed By / Shown By
Listed By
Agency Name: Crye-Leike Hernando
Shown By
Agency Title: McIntosh & Associates, LLC, REALTORS®
Agency Phone: 601-936-2007

Estimate Your Payment
Estimated Payment
$ 1,144.69 per month $831.25 Principal & Interest $204.50 Property Tax $108.94 Homeowner's Insurance
4500 Nicholas Lane | MLS# 4156858
This single family home located at 4500 Nicholas Lane, Southaven, MS 38672 is currently listed for sale with an asking price of $373,500. This property was built in 1997 and has 3 bedrooms and 2 full and 1 partial baths with 2281 sq. ft. Nicholas Lane is located in the Pinehurst subdivision. Search Pinehurst real estate on www.mcintoshandassoc.com today.