
BEDS4
BATHS2 full
SQUARE FEET2,418
MLS#4163194
STATUSActive
PROPERTY TYPEResidential - Single Family
SUBDIVISIONNorth Hill
Property Description
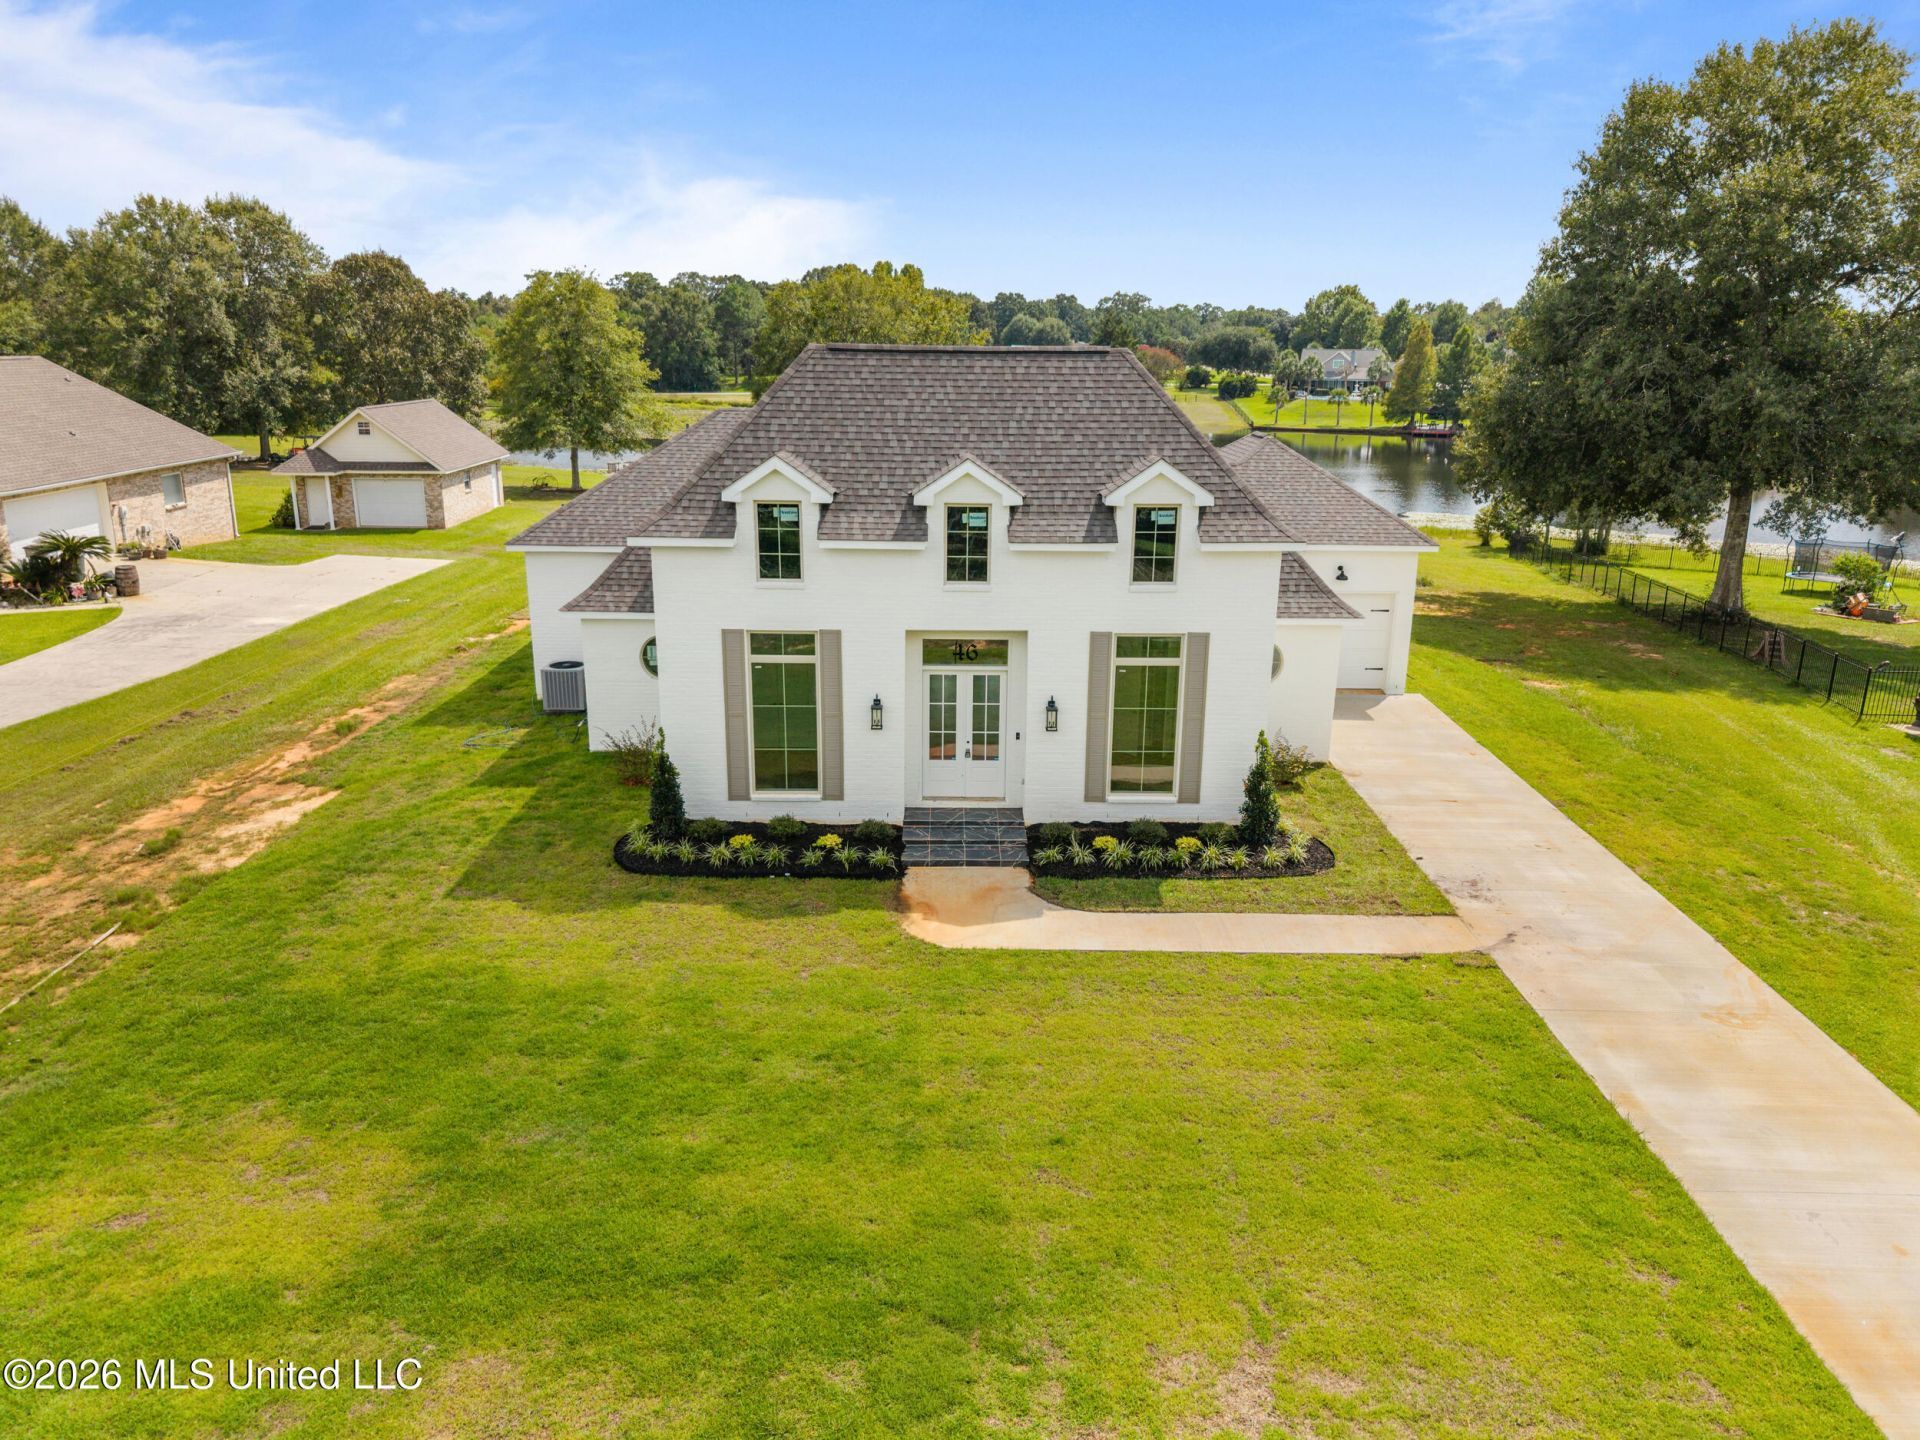
Step inside to an inviting open-concept floor plan featuring soaring ceilings & picturesque windows across the back of the home, filling the space with natural light & showcasing beautiful water views. The spacious great room is centered around a cozy fireplace & flows seamlessly into the gourmet kitchen, complete with stainless steel appliances, a large island with seating, & a walk-in pantry. The versatile layout offers 4 bedrooms or 3 bedrooms plus an office/flex space, making it easy to customize to your needs. The split floor plan provides added privacy for the primary suite, with a relaxing soaking tub & plenty of space to unwind. Outside, enjoy a large backyard and covered rear porch overlooking the water-perfect for relaxing, entertaining, or simply taking in the peaceful view. A one-car garage provides convenient covered parking & additional storage. With its open design, soaring ceilings, flexible living space, beautiful water views, & thoughtful layout, this home offers!!
Property Features
Property Type: Residential - Single Family
Garage: 1
Lot Size: 1.83 Acres
Roof Type: Architectural Shingles
Stories: 1.0
Taxes: $954
Year Built: 2026
Feature Descriptions
Accessibility: Accessible Hallway(s), Accessible Kitchen, Common Area
Days on Site: 5
Flooring: Tile, Luxury Vinyl
HOA Fee: $300/ Annually
Lot: Cleared, Interior Lot, Views
Parcel#: 5-17-7-36-000-090-2400
Patio/Porch: Rear Porch
Security: Secured Garage/Parking, Smoke Detector(s)
Sewer: Septic Tank
Water: Community
Water Features: Lake
Listed By / Shown By
Listed By
Agency Name: The Smith Team Realty Group DBA The Smith Group Realty
Shown By
Agency Title: McIntosh & Associates, LLC, REALTORS®
Agency Phone: 601-936-2007

Estimate Your Payment
Estimated Payment
$ 1,436.04 per month $1,199.36 Principal & Interest $79.50 Property Tax $157.18 Homeowner's Insurance
46 Long Lake | MLS# 4163194
This single family home located at 46 Long Lake, Carriere, MS 39426 is currently listed for sale with an asking price of $538,900. This property was built in 2026 and has 4 bedrooms and 2 full baths with 2418 sq. ft. Long Lake is located in the North Hill subdivision. Search North Hill real estate on www.mcintoshandassoc.com today.