
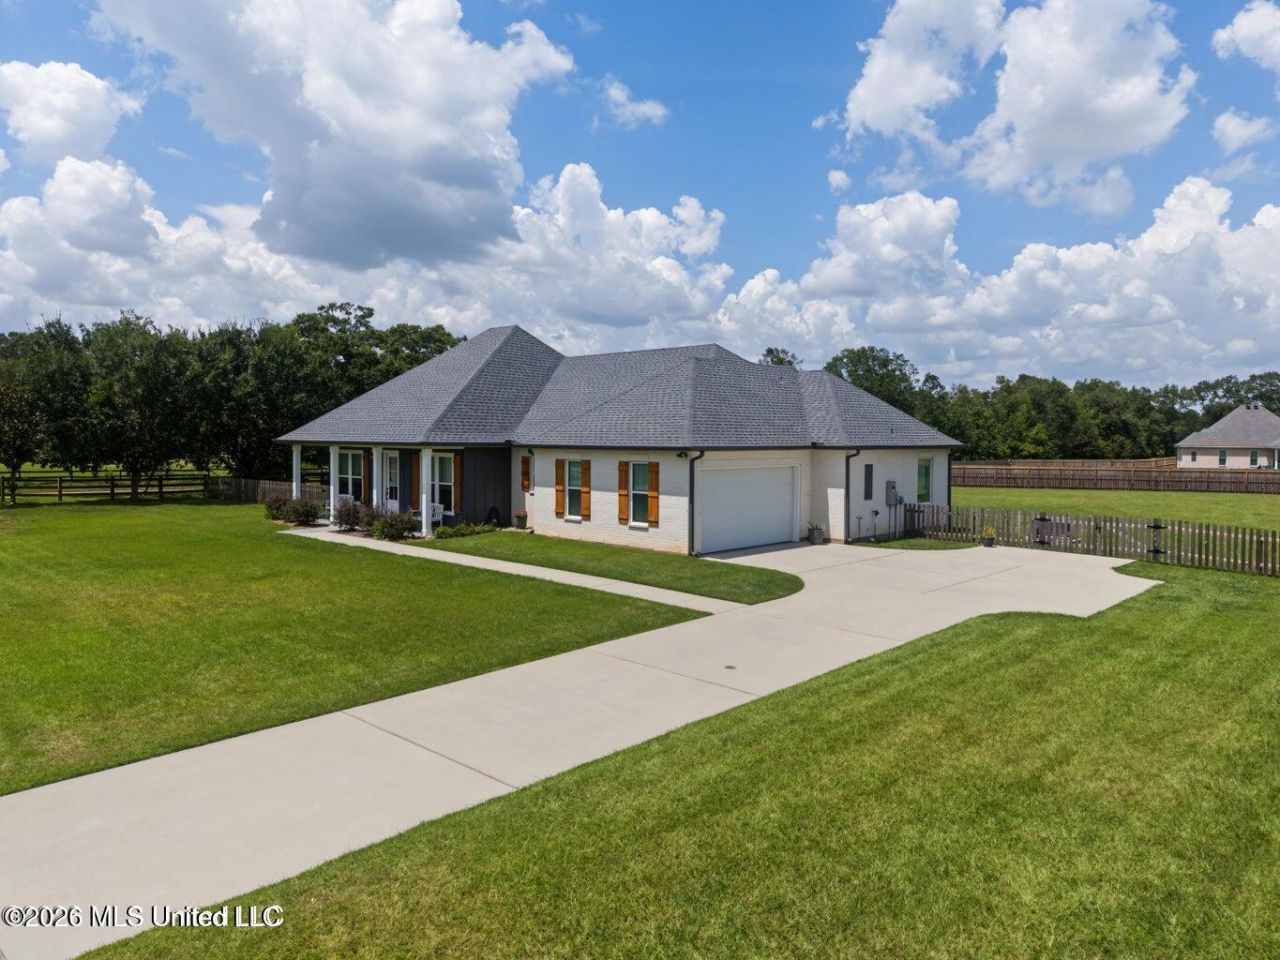
BEDS4
BATHS2 full
SQUARE FEET2,452
MLS#4163792
STATUSActive
PROPERTY TYPEResidential - Single Family
SUBDIVISIONCaesar Oaks
Property Description
CUSTOM BUILT & PRACTICALLY BRAND NEW! This home is IMMACULATE and absolutely beautiful. Thoughtfully designed with quality and character throughout, it features 8ft doors, 10ft ceilings, gorgeous coffereds with custom built ins surrounding the electric fireplace. There is NO CARPET in this home! The kitchen is a showstopper with a THOR gas range, spacious walk in pantry and gorgeous quartz countertops. The primary includes a LARGE walk in closet with double vanities, sunken tub & custom tiled shower. The oversized utility & mudroom is a dream! Plenty of storage! Outside you will find a full house generator, fenced yard, tankless water heater, epoxied garage & front porch flooring and a GORGEOUS screened in & insulated back porch to sit back and relax. This home truly is everything you wanted & more and is VERY well kept. Priced BELOW MARKET VALUE and is an absolute DEAL. Easy to show, call for additional information or to schedule your showing.
Property Features
Property Type: Residential - Single Family
Fenced: Yes
Garage: 2 car attached
Lot Size: 1.07 Acres
Roof Type: Shingle
Stories: 1.0
Taxes: $1,842
Year Built: 2024
Feature Descriptions
Flooring: Tile, See Remarks
Lot: Corner Lot, Cleared, Fenced, Front Yard
Parcel#: 5166230000003002
Patio/Porch: Screened, Rear Porch, Front Porch
Sewer: Septic Tank
Water: Community
Window: Window Treatments
Room Sizes
Living Room: Level - Main
Kitchen: Level - Main
Dining Room: Level - Main
Primary Bedroom: Level - Main
Laundry: Level - Main
Primary Bathroom: Level - Main
Bedroom: Level - Main
Bedroom: Level - Main
Bathroom: Level - Main
Bedroom: Level - Main
Listed By / Shown By
Listed By
Agency Name: Templet Realty, LLC
Shown By
Agency Title: McIntosh & Associates, LLC, REALTORS®
Agency Phone: 601-936-2007

Estimate Your Payment
Estimated Payment
$ 1,273.67 per month $990.38 Principal & Interest $153.50 Property Tax $129.79 Homeowner's Insurance
5 S Caesar Oaks Drive | MLS# 4163792
This single family home located at 5 S Caesar Oaks Drive, Carriere, MS 39426 is currently listed for sale with an asking price of $445,000. This property was built in 2024 and has 4 bedrooms and 2 full baths with 2452 sq. ft. S Caesar Oaks Drive is located in the Caesar Oaks subdivision. Search Caesar Oaks real estate on www.mcintoshandassoc.com today.