
BEDS3
BATHS2 full 1 partial
SQUARE FEET1,996
MLS#4168039
STATUSActive
PROPERTY TYPEResidential - Single Family
SUBDIVISIONCastlewoods
Property Description
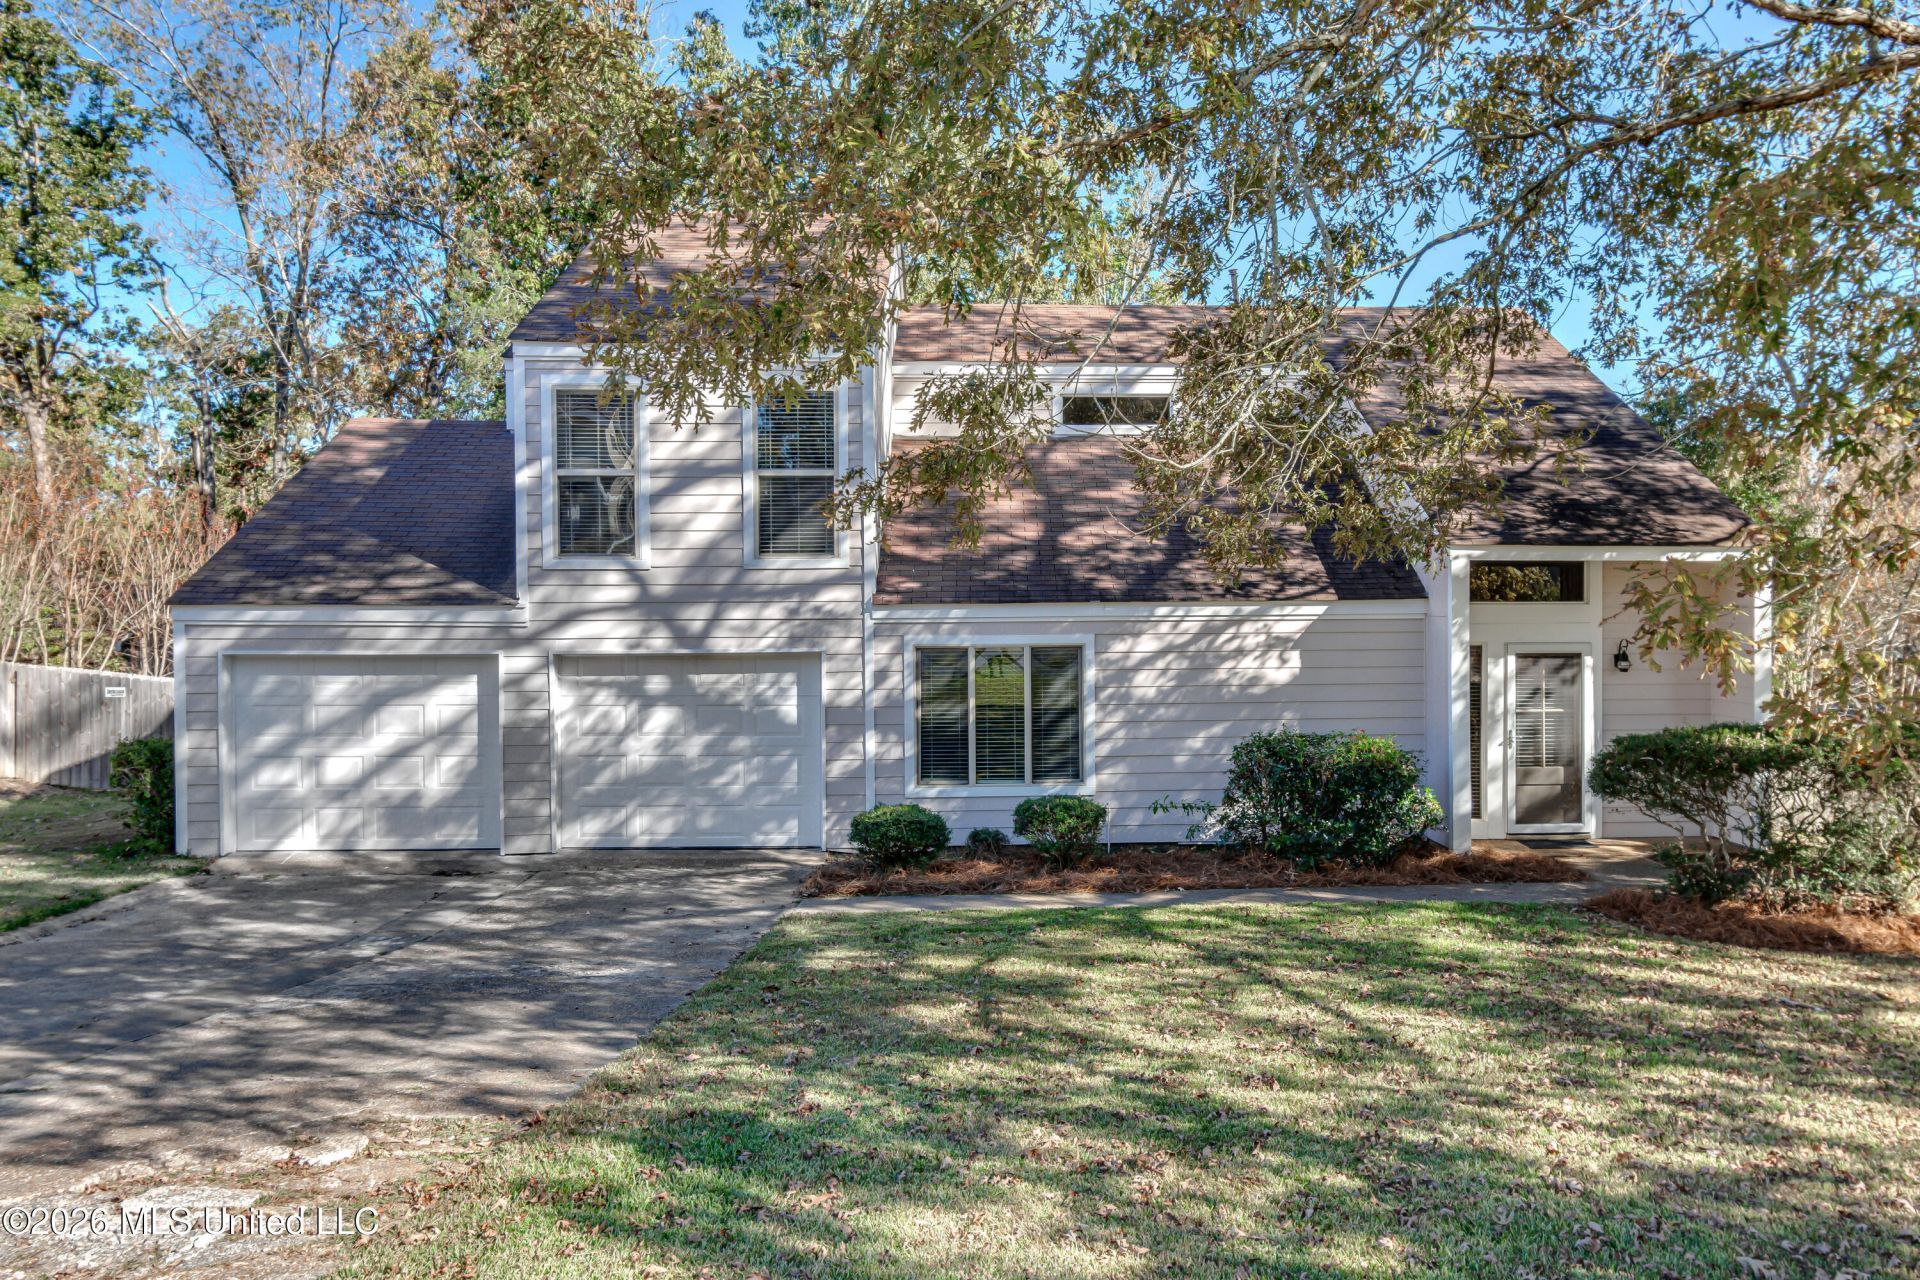
Welcome home to Castlewoods! This move-in ready, spacious 3 bedroom, 2.5 bath home offers a wonderful combination of comfort, charm, and convenience! The roomy living area features soaring vaulted ceilings, creating an open and inviting atmosphere. A formal dining room and eat-in kitchen with a pantry provide plenty of space for everyday living and entertaining. All three generously sized bedrooms are located upstairs, including a large primary suite with a separate office area, perfect for working from home or a private retreat. Additional features include a convenient laundry room and garage with a separate storage room. Step outside to enjoy the large backyard and deck, ideal for relaxing, grilling, or entertaining family and friends. Conveniently located near shopping, restaurants, and schools, this home offers the perfect blend of space, comfort, and location! Don't miss your opportunity to call Castlewoods home!
Property Features
Property Type: Residential - Single Family
Garage: 2 car attached
Lot Size: 0.34 Acres
Roof Type: Architectural Shingles
Stories: 2.0
Taxes: $0
Year Built: 1980
Feature Descriptions
Days on Site: 6
Flooring: Ceramic Tile, Carpet, Hardwood
Parcel#: H10q-000007-02490
Patio/Porch: Deck
Security: Smoke Detector(s)
Sewer: Public Sewer
Water: Public
Local Schools
High School: Northwest Rankin
Middle School: Northwest Rankin Middle
Elementary School: Northwest Rankin
Listed By / Shown By
Listed By
Agency Name: Southern Homes Real Estate
Shown By
Agency Title: McIntosh & Associates, LLC, REALTORS®
Agency Phone: 601-936-2007

Estimate Your Payment
Estimated Payment
$ 704.57 per month $622.94 Principal & Interest $0.00 Property Tax (data not provided by mls) $81.64 Homeowner's Insurance
520 Berwick Drive | MLS# 4168039
This single family home located at 520 Berwick Drive, Brandon, MS 39047 is currently listed for sale with an asking price of $279,900. This property was built in 1980 and has 3 bedrooms and 2 full and 1 partial baths with 1996 sq. ft. Berwick Drive is located in the Castlewoods subdivision. Search Castlewoods real estate on www.mcintoshandassoc.com today.