
BEDS4
BATHS3 full
SQUARE FEET2,066
MLS#4156566
STATUSActive
PROPERTY TYPEResidential - Single Family
SUBDIVISIONLongBranch
Property Description
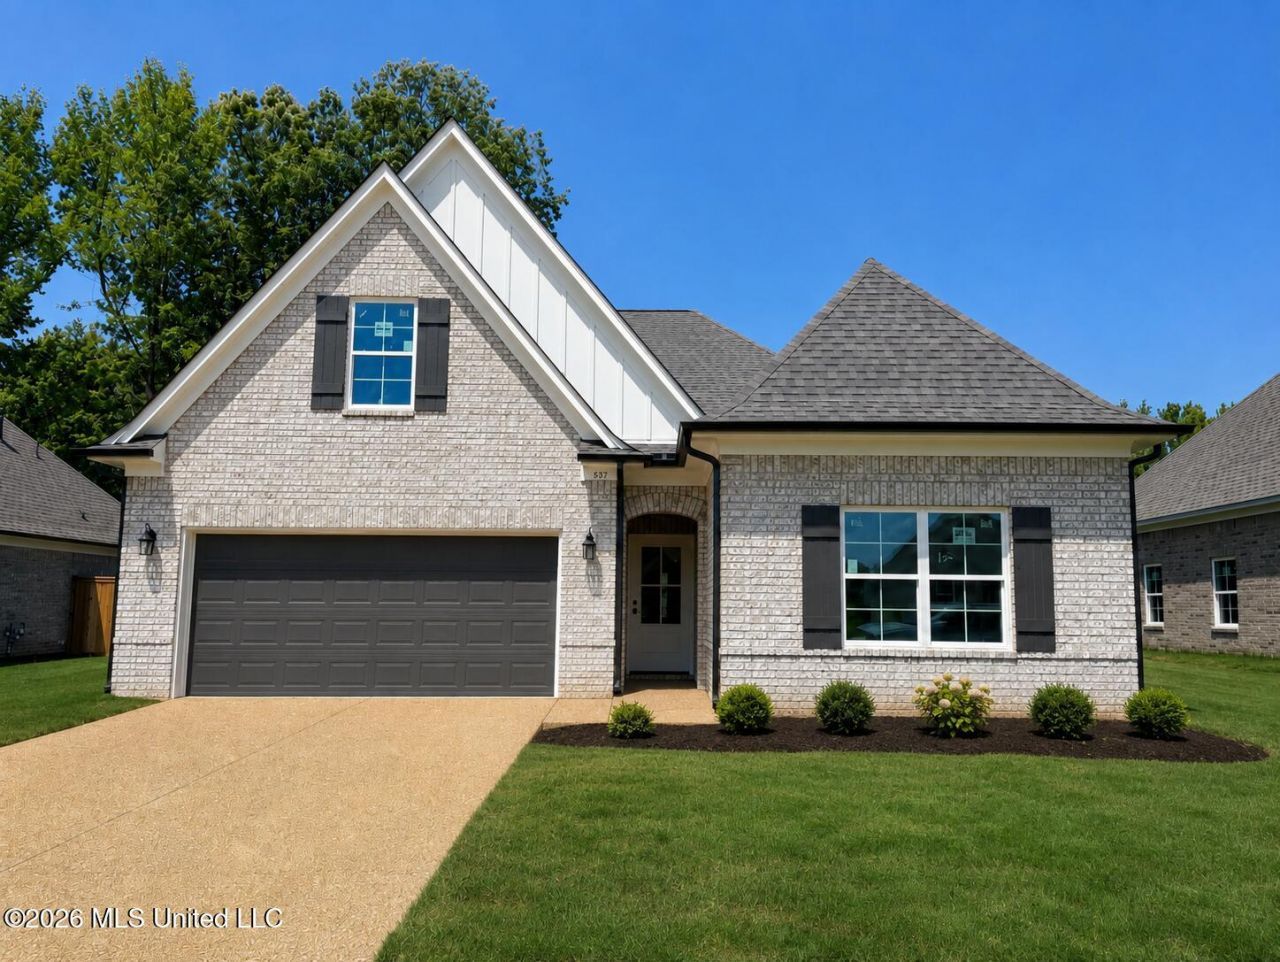
Introducing the Durant floor plan-new to the neighborhood! This is the first plan in the community to offer 4 bedrooms and 3 full bathrooms, giving you a little more flexibility for guests, a growing family, or a home office. The open living area flows into the kitchen, which features a large island, plenty of cabinet space, and a dining area that's great for everyday living. The primary suite includes a walk-through shower, double vanities, and a spacious walk-in closet. Two additional bedrooms are located downstairs, while upstairs you'll find a large bonus room with a full bath and closet that makes a great fourth bedroom, game room, or private guest space. A covered back porch and recessed garage complete the home. If you've been waiting for a floor plan with a little more space and an extra bathroom, the Durant is definitely worth a look.
Property Features
Property Type: Residential - Single Family
Garage: 2
Lot Size: 0.28 Acres
Roof Type: Architectural Shingles
Stories: 2.0
Taxes: $0
Year Built: 2026
Feature Descriptions
Flooring: Carpet, Luxury Vinyl
HOA Fee: $400/ Annually
Lot: Level, Cleared
Parcel#: Unassigned
Patio/Porch: Rear Porch
Security: Carbon Monoxide Detector(s), Smoke Detector(s)
Sewer: Public Sewer
Water: Public
Window: Vinyl
Room Sizes
Family Room: Level - Main
Bonus Room: Level - Upper
Kitchen: Level - Main
Primary Bedroom: Level - Main
Primary Bathroom: Level - Main
Local Schools
High School: Lake Cormorant
Middle School: Lake Cormorant
Elementary School: Lake Cormorant
Listed By / Shown By
Listed By
Agency Name: Sky Lake Realty LLC
Shown By
Agency Title: McIntosh & Associates, LLC, REALTORS®
Agency Phone: 601-936-2007

Estimate Your Payment
Estimated Payment
$ 870.71 per month $769.82 Principal & Interest $0.00 Property Tax (data not provided by mls) $100.89 Homeowner's Insurance
6373 River Lane | MLS# 4156566
This single family home located at 6373 River Lane, Walls, MS 38680 is currently listed for sale with an asking price of $345,900. This property was built in 2026 and has 4 bedrooms and 3 full baths with 2066 sq. ft. River Lane is located in the LongBranch subdivision. Search LongBranch real estate on www.mcintoshandassoc.com today.