
BEDS4
BATHS2 full
SQUARE FEET2,448
MLS#4168261
STATUSActive
PROPERTY TYPEResidential - Single Family
SUBDIVISIONMetes And Bounds
Property Description
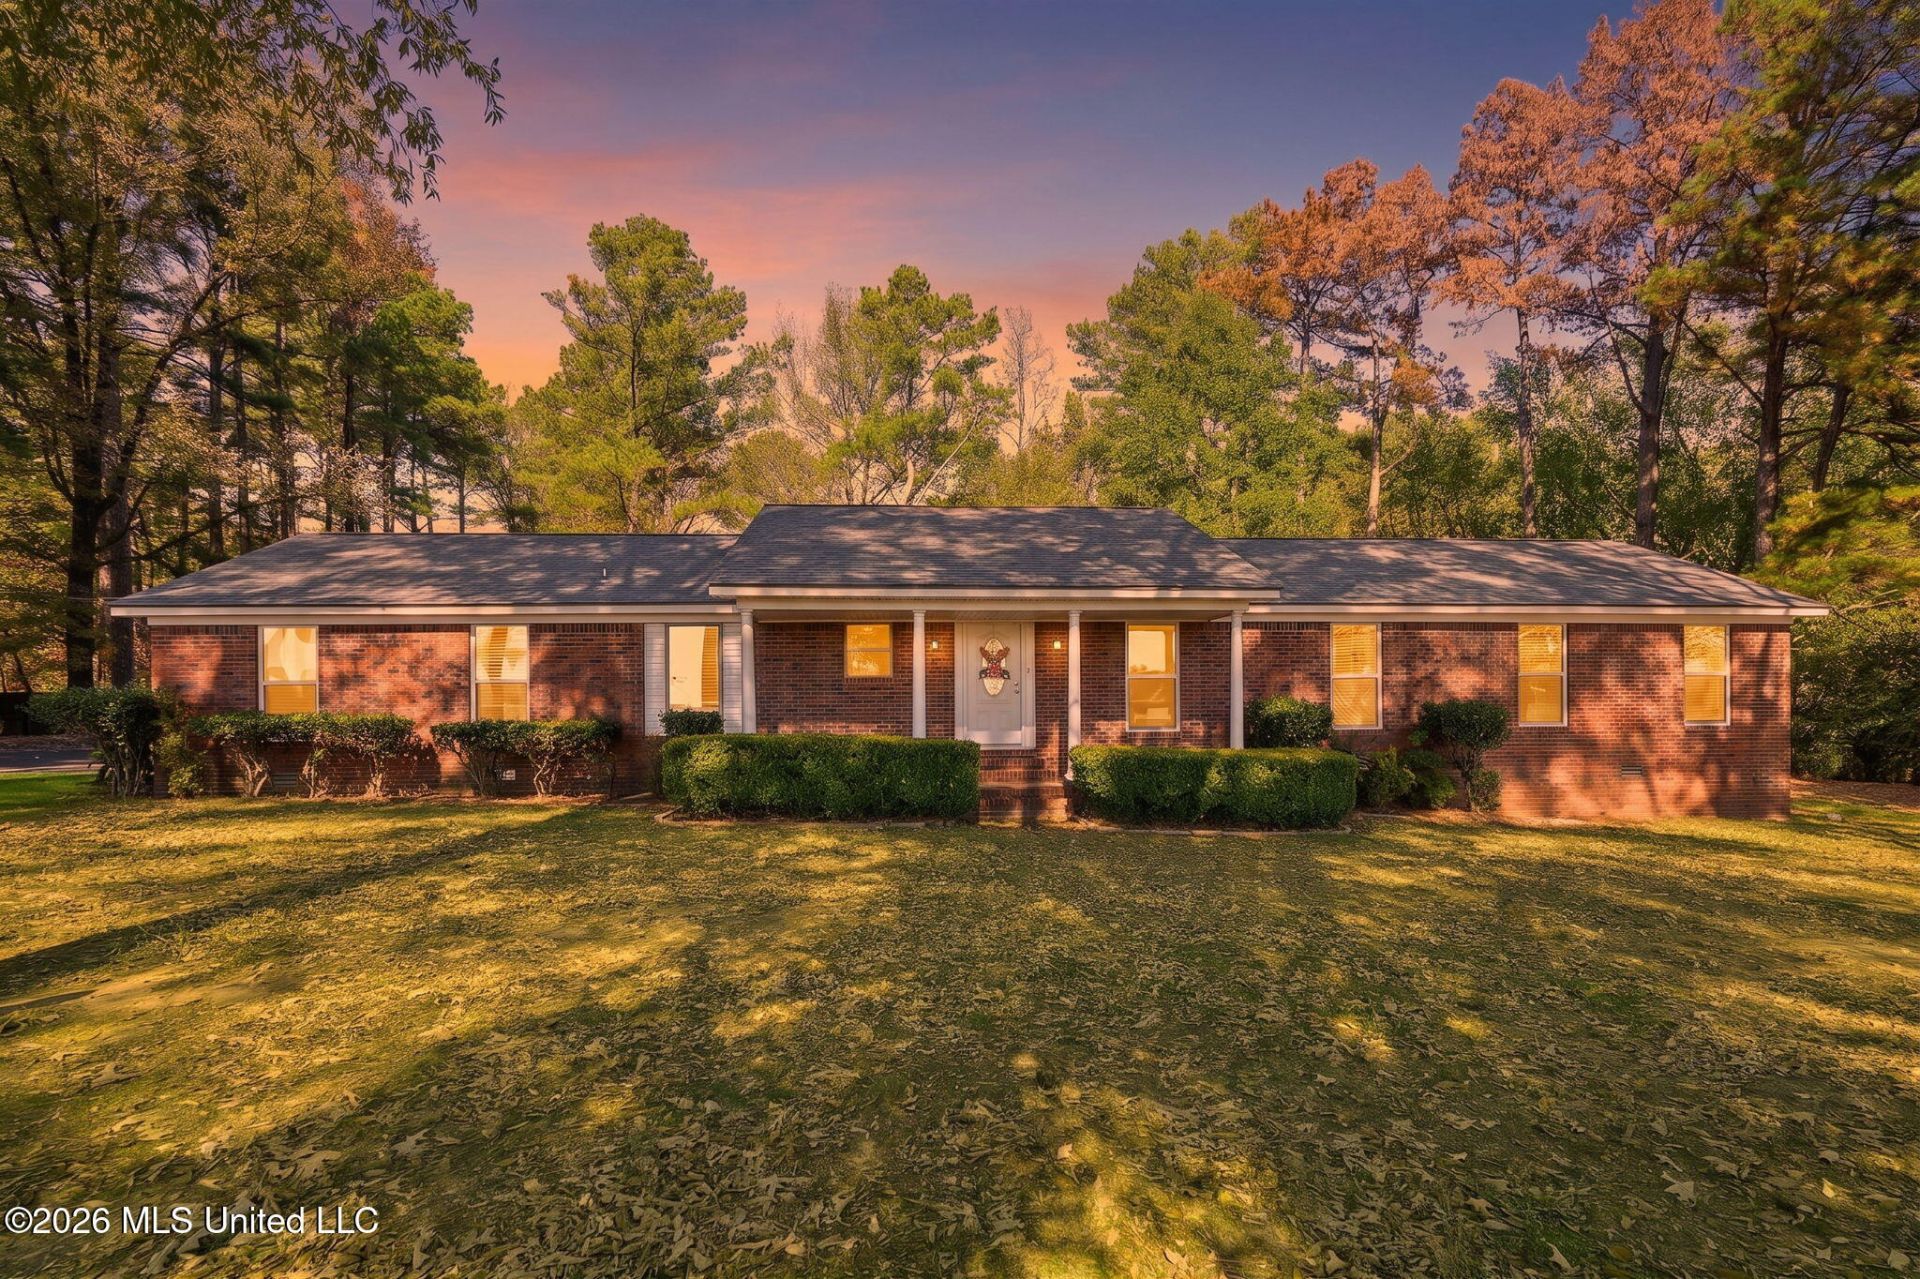
OLIVE BRANCH HOME ON APPROXIMATELY 1.8 ACRES IN DESOTO COUNTY SCHOOL DISTRICT! This beautifully updated, classic brick ranch offers 4 bedrooms, 2 full baths, and approximately 2,448 square feet of living space. Originally built in 1973, the home features a spacious new primary suite and en-suite bathroom added in 2023, along with an updated kitchen, generous living areas, and a roof and HVAC system approximately 3 years old. The primary retreat includes a soaking tub, separate shower, and walk-in closet. A newly paved driveway lined with mature shade trees leads to the home and detached garage/workshop. Enjoy the expansive lawn, wooded surroundings, and approximately 445-square-foot covered rear patio, ideal for outdoor entertaining. A charming two-story playhouse adds to the property's outdoor features. Conveniently located near Goodman Road East, DeSoto County schools, shopping, restaurants, and everyday amenities, this property offers a desirable combination of acreage, updated living spa Updated kitchen featuring crisp white cabinetry, decorative tile backsplash. Updated kitchen featuring crisp white cabinetry, decorative tile backsplash, and generous granite countertop Spacious gathering area featuring a distinctive brick fireplace with raised hearth and mantel, creating an inviting focal pointVersatile dining space and attractive wood-look flooring extending throughout the home. Open-concept design connects the kitchen, dining, and living spaces, providing an easy flow for everyday living and entertaining.Large butcher-block island offers an expansive work surface, convenient breakfast-bar seating, and stylish pendant lighting overhead.Well-equipped kitchen features stainless steel appliances, including built-in double wall ovens, microwave, and dishwasher, and the refrigerator stays.Bright kitchen with a large window overlooking the front lawn, bringing abundant natural light into the space.Expansive multi-functional living area with vaulted ceilings, dual ceiling fans, and abundant natural light. Ideal for a second living room, recreation space, or entertainment area. It has an impressive wall of windows overlooking the backyard, generous floor space, and flexible layout with endless possibilities for work, play, or relaxation.Bedroom 2 features attractive wood-look flooring, a ceiling fan with lighting, a spacious closet, and a window providing natural light.Bedroom 3 offers a comfortable layout with attractive wood-look flooring, neutral wall colors, ceiling fan with lighting, and a window allowing natural light.Bedroom 4 features attractive blue walls, wood-look flooring, a ceiling fan with lighting, and a window providing natural light. A versatile space that could also serve as a home office or hobby room.Updated hallway bathroom featuring a double-sink vanity with black countertops, brushed gold faucets, stylish industrial-inspired lighting, and attractive marble-look tile flooring. Includes a tub/shower combination and natural ligh
Property Features
Property Type: Residential - Single Family
Garage: 2 car attached
Lot Size: 1.80 Acres
Roof Type: Architectural Shingles
Stories: 1.0
Taxes: $1,386
Year Built: 1973
Feature Descriptions
Days on Site: 4
Flooring: Ceramic Tile, Carpet, Luxury Vinyl
Lot: Irregular Lot, Level
Parcel#: 1069310000000600
Patio/Porch: Covered, Porch
Sewer: Public Sewer
Water: Public
Window: Insulated Windows, Blinds
Room Sizes
Living Room: Level - Main
Local Schools
High School: Desoto Central
Middle School: Desoto Central
Elementary School: Pleasant Hill
Listed By / Shown By
Listed By
Agency Name: Cutts Team Real Estate
Shown By
Agency Title: McIntosh & Associates, LLC, REALTORS®
Agency Phone: 601-936-2007

Estimate Your Payment
Estimated Payment
$ 921.01 per month $712.18 Principal & Interest $115.50 Property Tax $93.33 Homeowner's Insurance
6622 S Hamilton Circle | MLS# 4168261
This single family home located at 6622 S Hamilton Circle, Olive Branch, MS 38654 is currently listed for sale with an asking price of $320,000. This property was built in 1973 and has 4 bedrooms and 2 full baths with 2448 sq. ft. S Hamilton Circle is located in the Metes And Bounds subdivision. Search Metes And Bounds real estate on www.mcintoshandassoc.com today.