
BEDS4
BATHS2
SQUARE FEET1,412
MLS#22632748
STATUSNEW
PROPERTY TYPEResidential - Single Family
SUBDIVISIONBenson
SCHOOLOmaha
Property Description
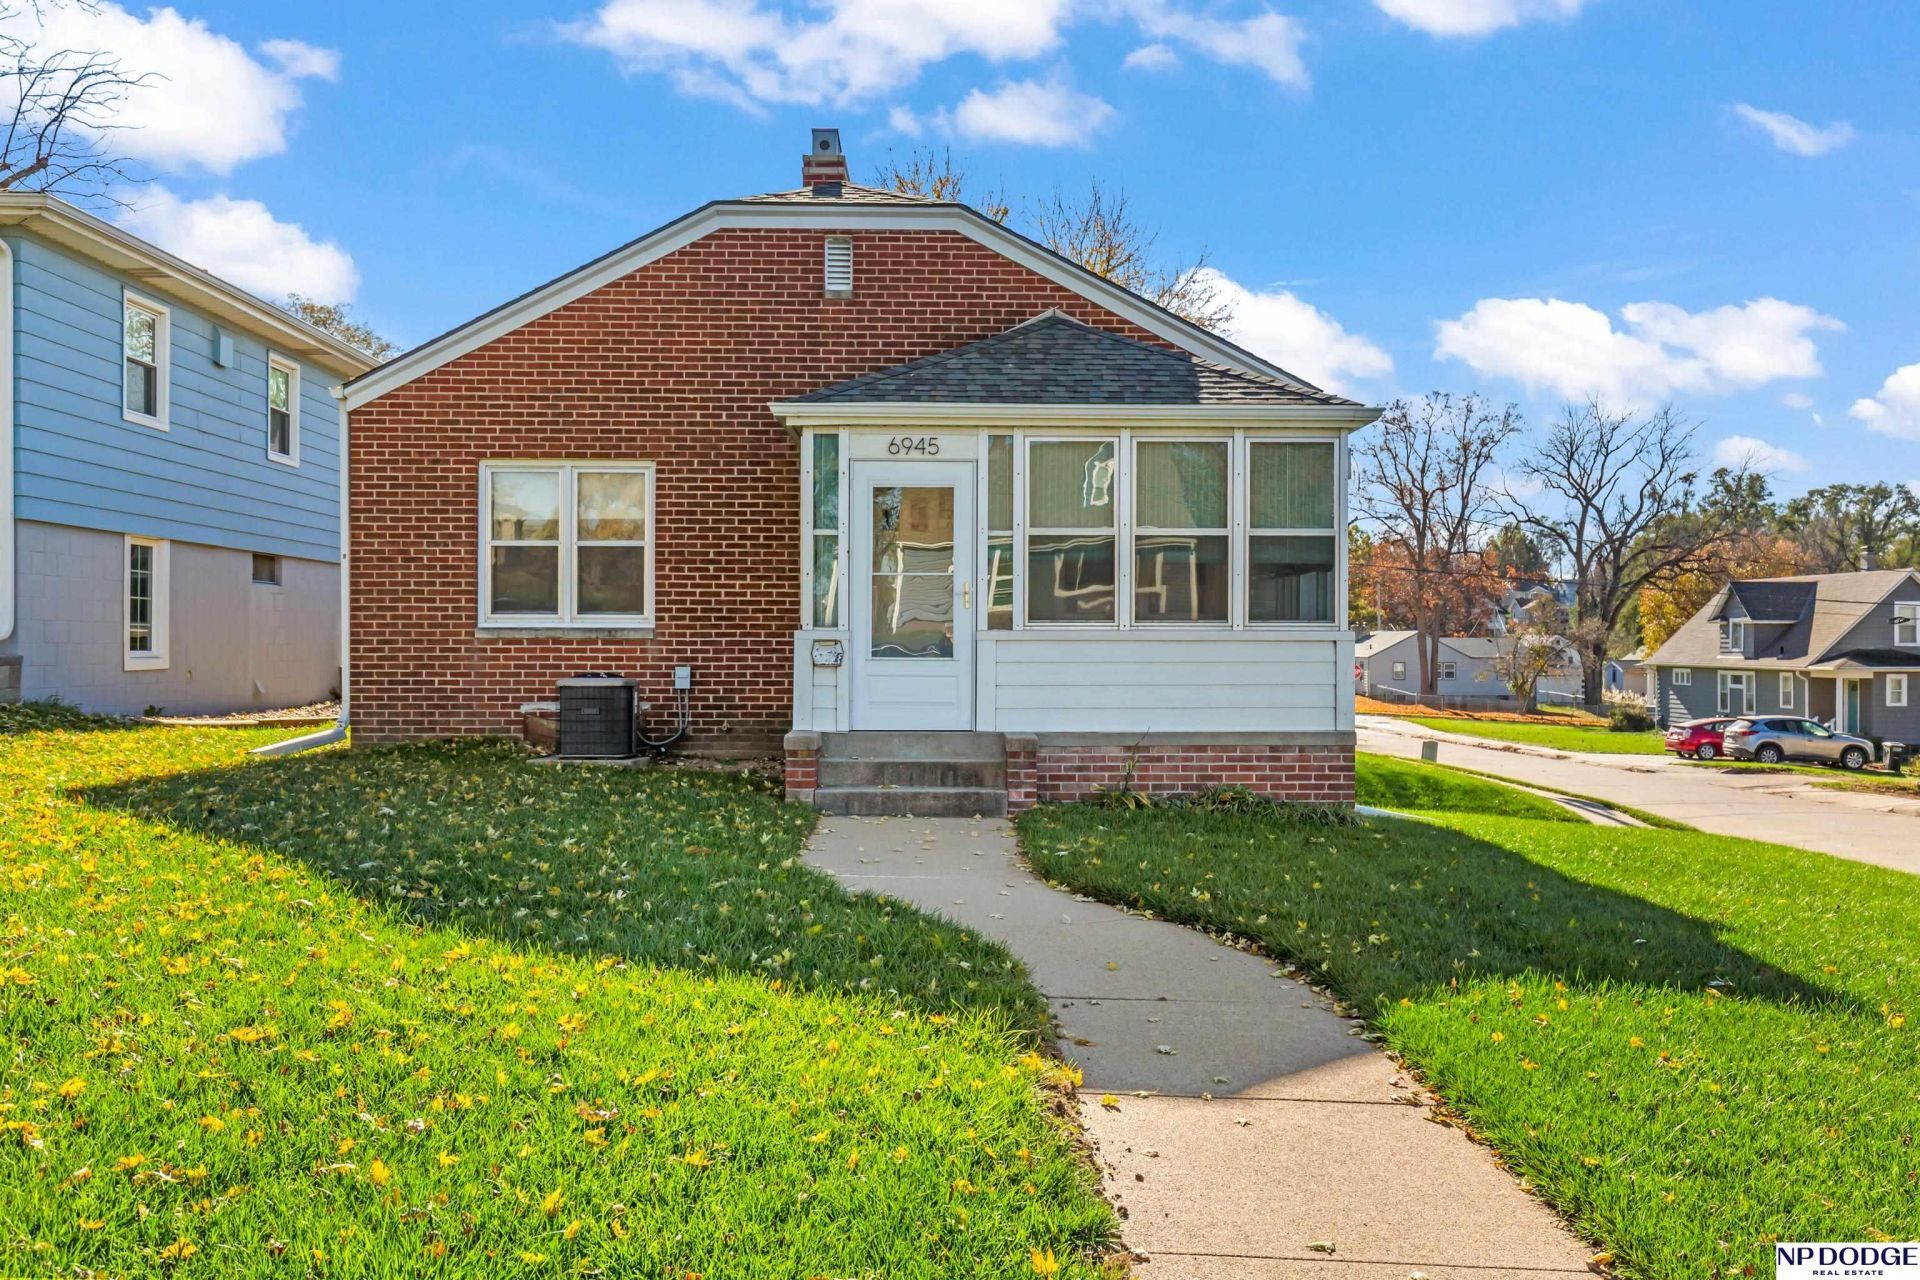
Discover the charm and comfort of this inviting brick raised ranch, ideally situated on a corner lot in Omaha's desirable Benson area. Featuring 4 bedrooms, 2 bathrooms, a 1 car garage plus a bonus shop room. This home offers a combination of character, functionality and convenience. Close to shopping, dining, and entertainment. Pride of ownership shines throughout this exceptionally well maintained home that is move in ready for it's new owners. Don't miss this opportunity to make this charming property your own. Schedule your private showing today. All measurements are approximate.
Property Features
Property Type: Residential - Single Family
Basement: Yes
Basement: Daylight, Unfinished
Cooling: Central Air
Fireplaces: 1
Fuel Type: Gas
Garage: 1 car attached
Heating: Natural Gas, Forced Air
Home Style: Raised Ranch
Lot Size: 0.15 Acres
Property Type: Single Family Residence
Roof Type: Composition
Taxes: $3,942
Year Built: 1951
Feature Descriptions
Appliances: Range, Refrigerator, Washer, Dishwasher, Dryer, Disposal, Microwave
Baths 3/4: 1
Baths Full: 1
Bedroom 2: Wall/Wall Carpeting
Bedroom 3: Wall/Wall Carpeting
Bedroom 4: Wall/Wall Carpeting, Ceiling Fan(s)
Directions: 72nd to Blondo - head east. House on Bedford Ave right hand side (Use GPS)
Exterior: Brick
Exterior: Enclosed Porch
Fencing: None
Financing Terms: VA Loan, FHA, Conventional, Cash
Fireplace: Living Room, Wood Burning Stove
Fireplace Y/N: Yes
Flooring: Carpet, Concrete, Vinyl
Foundation: Block
Interior: Wet Bar, Ceiling Fan(s)
Kitchen: Vinyl Floor
Living Room: Wall/Wall Carpeting, Fireplace
Lot Dimensions: 50 x 135
Master Bedroom: Wall/Wall Carpeting, Ceiling Fan(s)
Model Home (Not For Sale): No
Original List Price: $245000
Other Room 1: Wetbar, Concrete Floor
Rec Room: Concrete Floor
Sewer: Public Sewer
SQFT Above Grade Finished: 1412
SQFT Basement Total: 505
SQFT Main Floor: 1412
SQFT Total: 1412
Utilities: Electricity Available, Natural Gas Available, Water Available, Sewer Available
Water: Public
Room Sizes
Bedroom 2: 11 X 14 Level - Main Floor
Bedroom 3: 7 X 11 Level - Main Floor
Bedroom 4: 9 X 12 Level - Main Floor
Kitchen: 11 X 15 Level - Main Floor
Living Room: 12 X 18 Level - Main Floor
Primary Bedroom: 9 X 16 Level - Main Floor
Rec Room: 14 X 22 Level - Basement
Laundry Room: Level - Basement
Other Room 1: 7 X 11 Level - Basement
Other Room 2: 7 X 11 Level - Basement
Other Room 3: 16 X 22 Level - Basement
Local Schools
High School: Benson
Middle School: Monroe
Elementary School: Benson West
School District: Omaha
Listed By / Shown By
Listed By
Agency Name: NP Dodge RE Sales Inc Fremont
Shown By
Agency Title: McIntosh & Associates, LLC, REALTORS®
Agency Phone: 601-936-2007

Estimate Your Payment
Estimated Payment
$ 945.22 per month $545.26 Principal & Interest $328.50 Property Tax $71.46 Homeowner's Insurance
6945 Bedford Avenue | MLS# 22632748
This single family home located at 6945 Bedford Avenue, Omaha, NE 68104 is currently listed for sale with an asking price of $245,000. This property was built in 1951 and has 4 bedrooms with 1412 sq. ft. Bedford Avenue is located in the Benson subdivision within the Omaha school district. Search Benson real estate on www.mcintoshandassoc.com today.