
BEDS5
BATHS4 full 1 partial
SQUARE FEET3,966
MLS#4168040
STATUSActive
PROPERTY TYPEResidential - Single Family
SUBDIVISIONWestlake
Property Description
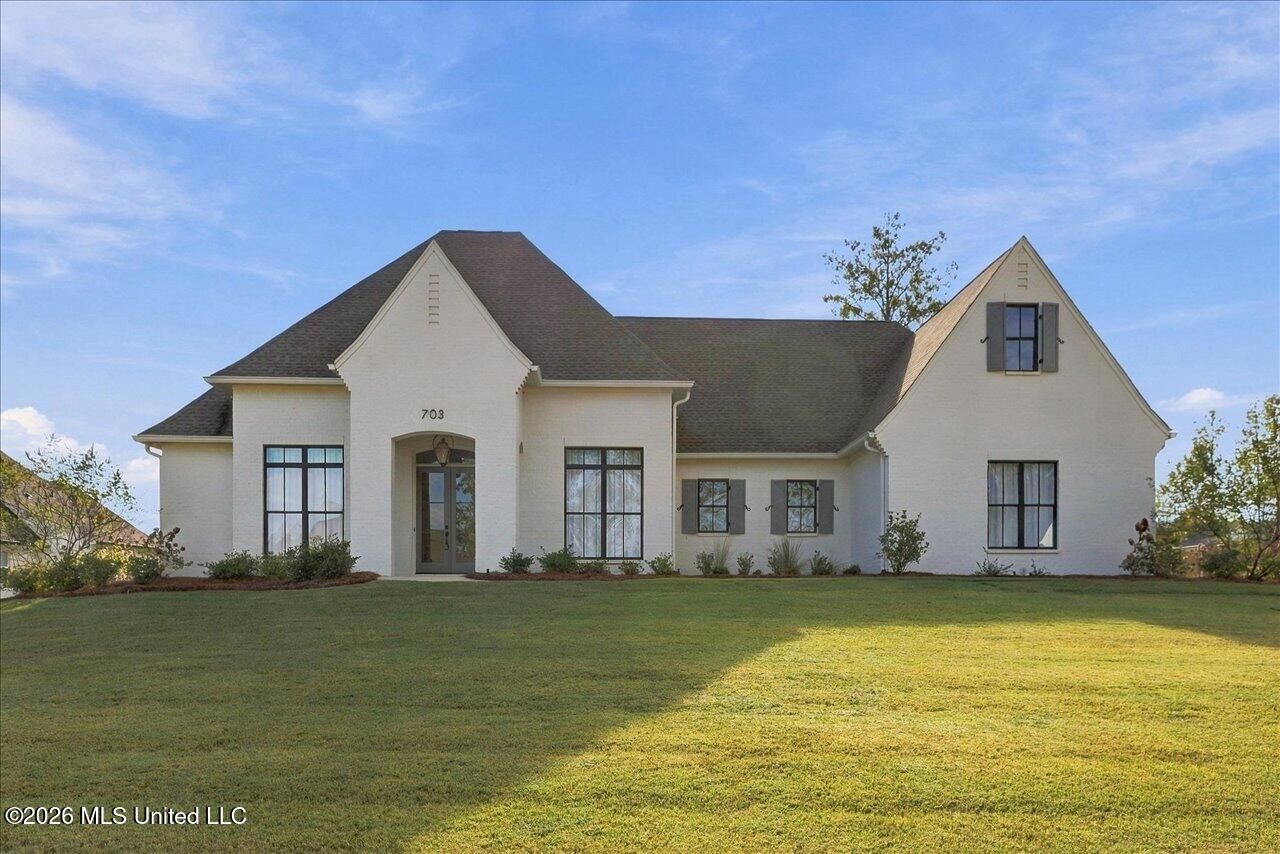
Like-new luxury, exceptional storage, and outdoor living that deserves a showing of its own! Welcome to 703 Ivy Wood Court in Madison's popular Westlake subdivision. Built in 2023 on an @.65-acre lot on a cul-de-sac street, this approximately 3,966-square-foot home offers five bedrooms, four full baths, a powder room, and a three-car garage. A double-split floor plan places four bedrooms and three full baths downstairs, with only the spacious fifth bedroom or bonus room and fourth full bath upstairs. A covered front porch welcomes you into a spacious foyer, where wide cased openings frame the formal dining and living rooms. High ceilings and wood floors extend throughout the downstairs living areas and bedrooms, with ceramic tile in the bathrooms. The dining room comfortably accommodates a large table, while the generously sized living room offers versatile furniture arrangements, a fireplace flanked by custom built-ins, and a bank of windows overlooking the screened porch and backyard. Another wide cased opening leads into a chef's kitchen with an oversized quartz island, farmhouse sink, extensive countertop space, and custom cabinetry extending to the ceiling. Stainless steel appliances include a six-burner gas cooktop, double ovens, dishwasher, microwave, and refrigerator. The adjoining keeping room adds a second inviting gathering space, anchored by a fireplace with a brick hearth and brick extending to the ceiling. A separate butler's pantry features a sink, icemaker, and extensive cabinetry, connecting to an enormous walk-in pantry with even more custom cabinet storage. Privately positioned off its own hallway with additional built-ins, the spacious primary suite offers ample room for a variety of furniture arrangements. Its bath features custom cabinetry, free standing tub with decorative tile background, double vanities with knee space, a large walk-in fully tiled shower with dual showerheads, a private water closet, and two walk-in closets. Two front guest bedrooms share a true Jack-and-Jill bath, while a separate guest suite on the opposite side of the home enjoys its own private bath. A charming powder room with custom cabinetry serves visitors. Upstairs, the large fifth bedroom or bonus room with a full bath provides flexible space, along with access to an attic offering extensive floored storage. Even the laundry room goes well beyond the basics, with abundant cabinetry, generous counters for folding, wrapping gifts, or tackling projects, a large sink, and space for a second refrigerator. The outdoor living is a standout. An exceptionally large screened porch accommodates both an outdoor living area with the home's third fireplace, featuring gas logs, and an outdoor kitchen with a grill and vent hood. Three TV hookups offer options for arranging this expansive space. Beyond the porch, a large extended patio overlooks the spacious, level, fully fenced backyard-room to gather, play, garden, or simply enjoy the setting. The thr
Property Features
Property Type: Residential - Single Family
Garage: 3 car attached
Lot Size: 0.65 Acres
Roof Type: Architectural Shingles
Taxes: $5,279
Year Built: 2023
Amenities
Breakfast Bar
Feature Descriptions
Days on Site: 6
Flooring: Ceramic Tile, Hardwood
HOA Fee: $1500/ Annually
Lot: Cul-De-Sac
Parcel#: 081f-23-002-03-06
Patio/Porch: Screened, Patio
Security: Smoke Detector(s)
Sewer: Public Sewer
Water: Public
Window: Insulated Windows
Local Schools
High School: Germantown
Middle School: Germantown
Elementary School: Mannsdale
Listed By / Shown By
Listed By
Agency Name: Crye-Leike
Shown By
Agency Title: McIntosh & Associates, LLC, REALTORS®
Agency Phone: 601-936-2007

Estimate Your Payment
Estimated Payment
$ 2,780.94 per month $2,069.78 Principal & Interest $439.92 Property Tax $271.25 Homeowner's Insurance
703 Ivywood Court | MLS# 4168040
This single family home located at 703 Ivywood Court, Madison, MS 39110 is currently listed for sale with an asking price of $930,000. This property was built in 2023 and has 5 bedrooms and 4 full and 1 partial baths with 3966 sq. ft. Ivywood Court is located in the Westlake subdivision. Search Westlake real estate on www.mcintoshandassoc.com today.