
BEDS3
BATHS2 full
SQUARE FEET2,247
MLS#4163922
STATUSActive
PROPERTY TYPEResidential - Single Family
SUBDIVISIONCross Winds
Property Description
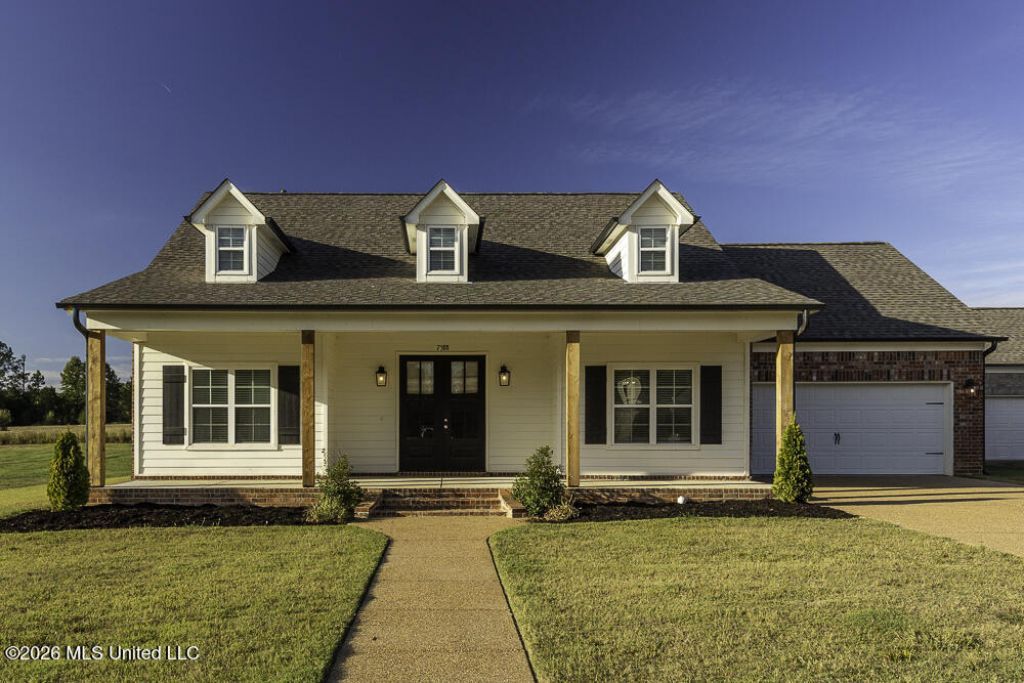
Only 3.5 years young and ready to welcome you home! This beautiful Pecan floorplan offers the perfect blend of comfort, privacy, and outdoor living, with 3 bedrooms downstairs plus a spacious bonus loft upstairs. Enjoy peaceful mornings and crisp fall evenings from the covered front porch-just waiting for your rocking chairs! Out back, the large, fenced backyard with no back neighbors provides plenty of room to play, entertain, or simply enjoy the privacy. The covered back porch is made for relaxing, and the TV is already in place, so your outdoor entertainment space is ready to go. With a breakfast bar at the island, a formal dining room, and an eat-in kitchen, you will find so many options with this open floorplan home. Located in the highly rated Lewisburg School Zone, this USDA eligible home offers modern living with room to spread out. Beautifully maintained and ready for it's next chapter!
Property Features
Property Type: Residential - Single Family
Fenced: Yes
Garage: 2 car attached
Lot Size: 0.31 Acres
Roof Type: Architectural Shingles
Stories: 2.0
Taxes: $2,118
Year Built: 2022
Feature Descriptions
HOA Fee: $400/ Annually
Lot: Level, Fenced, Front Yard
Parcel#: 3063050400004500
Patio/Porch: Covered, Patio, Porch, Front Porch
Sewer: Public Sewer
Water: Public
Window: Double Pane Windows, Insulated Windows, Vinyl, Keep Treatments
Room Sizes
Den: Level - Main
Kitchen: Level - Main
Dining Room: Level - Main
Primary Bedroom: Level - Main
Primary Bathroom: Level - Main
Laundry: Level - Main
Bedroom: Level - Main
Bedroom: Level - Main
Bathroom: Level - Main
Other: Level - Main
Bonus Room: Level - Main
Local Schools
High School: Lewisburg
Middle School: Lewisburg Middle
Elementary School: Lewisburg
Listed By / Shown By
Listed By
Agency Name: Grace and Grit Realty Co., LLC
Shown By
Agency Title: McIntosh & Associates, LLC, REALTORS®
Agency Phone: 601-936-2007

Estimate Your Payment
Estimated Payment
$ 1,158.22 per month $867.97 Principal & Interest $176.50 Property Tax $113.75 Homeowner's Insurance
7388 Crosswinds Boulevard | MLS# 4163922
This single family home located at 7388 Crosswinds Boulevard, Hernando, MS 38632 is currently listed for sale with an asking price of $390,000. This property was built in 2022 and has 3 bedrooms and 2 full baths with 2247 sq. ft. Crosswinds Boulevard is located in the Cross Winds subdivision. Search Cross Winds real estate on www.mcintoshandassoc.com today.