
BEDS3
BATHS3
SQUARE FEET1,986
MLS#22632693
STATUSNEW
PROPERTY TYPEResidential - Single Family
SUBDIVISIONDeer Crest
SCHOOLOmaha
Property Description
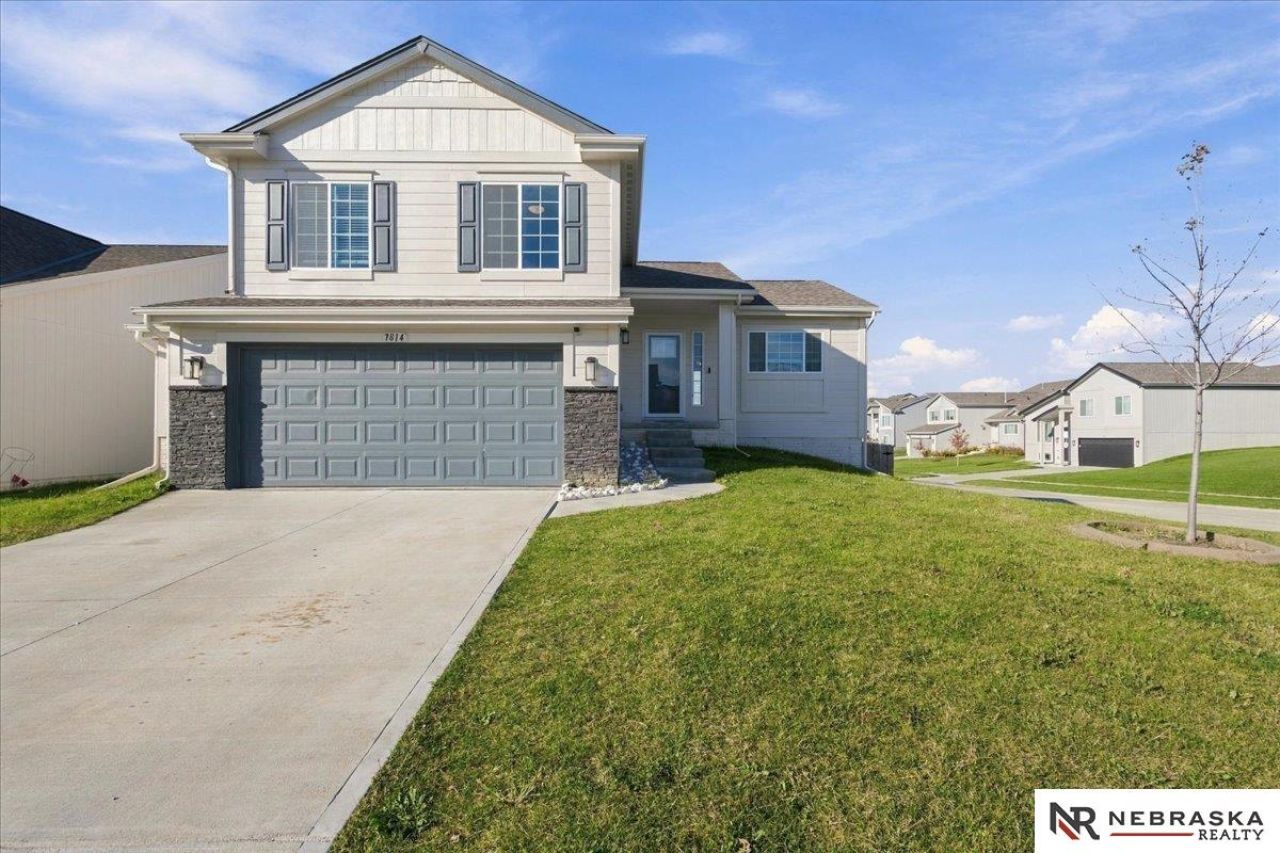
This spacious 3-bedroom, 3-bath home offers an open-concept design perfect for everyday living and entertaining. The eat-in kitchen features a large island, quartz countertops, and ample cabinet space, flowing into the dining area and inviting living room with an electric fireplace. The finished lower level provides additional living space ideal for relaxing or hosting guests. Upstairs, enjoy the convenience of a centrally located laundry room, along with a generous primary suite featuring a walk-in closet, dual-sink vanity, and private bath. Additional features include luxury vinyl plank flooring, professionally installed blinds, underground sprinklers, a 2-car garage with opener, and included kitchen and laundry appliances. Don't miss your opportunity to own this beautiful home in a desirable Omaha location! Listed by Nebraska Realty.
Property Features
Property Type: Residential - Single Family
Basement: Yes
Basement: Egress, Finished
Cooling: Central Air
Fenced: Yes
Fireplaces: 1
Fuel Type: Gas
Garage: 2 car attached
Heating: Natural Gas, Forced Air
Home Style: Traditional, Tri-Level
Lot Size: 0.25 Acres
Property Type: Single Family Residence
Roof Type: Composition
Taxes: $6,768
Year Built: 2024
Feature Descriptions
Appliances: Range, Refrigerator, Washer, Dishwasher, Dryer, Disposal, Microwave
Baths 3/4: 1
Baths Full: 1
Baths Half: 1
Bedroom 2: Wall/Wall Carpeting, Window Covering,9'+ Ceiling, Cedar Closet(s)
Bedroom 3: Wall/Wall Carpeting, Window Covering,9'+ Ceiling, Cedar Closet(s)
Dining Room: Ceramic Tile Floor,9'+ Ceiling, Dining Area, Pantry, Balcony/Deck, Sliding Glass Door
Directions: Use GPS
Exterior: Masonite
Exterior: Deck, Sprinkler System
Fencing: Wood, Full
Financing Terms: VA Loan, FHA, Conventional, Cash
Fireplace: Living Room, Direct-Vent Gas Fire
Fireplace Y/N: Yes
Flooring: Carpet, Luxury Vinyl, Plank
Foundation: Concrete Perimeter
HOA Fee: 125
HOA Y/N: Yes
Interior: Cable Available, High Ceilings, Ceiling Fan(s), Pantry, Window Covering, Bay Window(s)
Kitchen: Wall/Wall Carpeting, Ceramic Tile Floor,9'+ Ceiling
Laundry: 9'+ Ceiling
Laundry Room Level: 2+
Living Room: Wall/Wall Carpeting, Window Covering, Bay/Bow Windows, Fireplace,9'+ Ceiling
Lot: Up to 1/4 Acre., Corner Lot, In Subdivision, Curb and Gutter
Lot Dimensions: 47 x 122.83
Lot Size Range: Up To 1/4 Acre
Master Bathroom: 3/4,Double Sinks
Master Bedroom: Wall/Wall Carpeting, Window Covering,9'+ Ceiling, Ceiling Fan(s), Walk-In Closet(s)
Model Home (Not For Sale): No
Original List Price: $371500
Primary Bath: Yes
Primary Bedroom Level: 2+
Sewer: Public Sewer
SID: 607
SQFT Above Grade Finished: 1688
SQFT Basement Total: 298
SQFT Below Grade Finished: 298
SQFT Main Floor: 848
SQFT Second Floor: 840
SQFT Total: 1986
Tax Year: 2025
Utilities: Cable Available, Electricity Available, Natural Gas Available, Water Available, Sewer Available
Water: Public
Windows: Window Covering, Bay Window(s)
Room Sizes
Bedroom 2: 16.5 X 10 Level - 2nd Floor
Bedroom 3: 16.1 X 10 Level - 2nd Floor
Dining Room: 11.7 X 17.9 Level - Main Floor
Family Room: Level - Basement
Kitchen: 12 X 17.2 Level - Main Floor
Living Room: 17.1 X 19 Level - Lower (Above Grade)
Primary Bedroom: 23.2 X 11.9 Level - 2nd Floor
Laundry Room: 6 X 6.8 Level - 2nd Floor
Local Schools
High School: Northwest
Middle School: Alfonza W. Davis
Elementary School: Prairie Wind
School District: Omaha
Listed By / Shown By
Listed By
Agency Name: Nebraska Realty
Shown By
Agency Title: McIntosh & Associates, LLC, REALTORS®
Agency Phone: 601-936-2007

Estimate Your Payment
Estimated Payment
$ 1,499.15 per month $826.80 Principal & Interest $564.00 Property Tax $108.35 Homeowner's Insurance
7814 N 112th Street | MLS# 22632693
This single family home located at 7814 N 112th Street, Omaha, NE 68142 is currently listed for sale with an asking price of $371,500. This property was built in 2024 and has 3 bedrooms with 1986 sq. ft. N 112th Street is located in the Deer Crest subdivision within the Omaha school district. Search Deer Crest real estate on www.mcintoshandassoc.com today.