
BEDS3
BATHS2 full 1 partial
SQUARE FEET2,400
MLS#168541
STATUSActive
PROPERTY TYPEResidential - Single Family
SUBDIVISIONWellsgate
Property Description
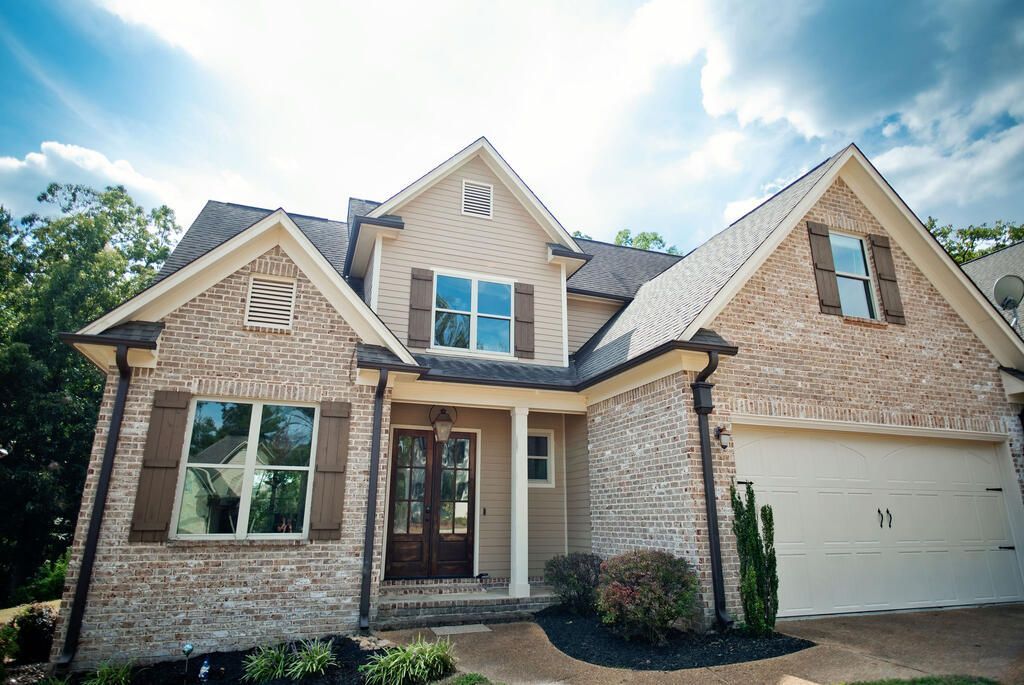
Welcome home to 9004 Bristol Cv in Oxford's sought-after Wellsgate community! This beautifully maintained 2,400 sq ft home offers 3 bedrooms, 2.5 baths, plus a versatile bonus room and an upstairs common area perfect for a home office or second living space. Striking double front doors set the tone for the thoughtful design inside, where engineered hardwood and tile flow through the main living areas and kitchen, complemented by granite and butcher block countertops. Retreat to a fully fenced backyard with a relaxing porch, open grassy space, and mature trees framing a lovely view - ideal for entertaining or quiet evenings at home. Recent updates include a new water heater and new upstairs AC unit. The attached 2-car garage adds everyday convenience. Enjoy all Wellsgate has to offer, including a beautiful neighborhood lake, all within the highly rated Oxford School District. Don't miss your chance to call this exceptional Wellsgate property home.
Property Features
Property Type: Residential - Single Family
Cooling: Electric
Garage: 2 car attached
Heating: Central, Natural Gas
Lot Size: 0.30 Acres
Roof Type: Architectural
Year Built: 2010
Feature Descriptions
Appliances: Gas Water Heater, Tankless Water Heater, Dishwasher, Dryer, Gas Range, Refrigerator, Washer
Cooling Y/N: Yes
Covered Spaces: 2
Days on Site: 7
Exterior: Brick, Wood Siding
Fireplace: Gas
Fireplace Y/N: Yes
Flooring: Hardwood, Ceramic Tile
Foundation: Slab
Garage Y/N: Yes
Heating Y/N: Yes
Interior: Walk-In Closet(s), Ceiling Fan(s), Pull Down Stairs, Bonus Room Finished
Laundry: W/D Hook Up, Main Level
Parking: 2 Car Garage, Attached, Garage Door Opener, Paved
Parking Total: 2
Patio/Porch: Porch
Pool: None
Sewer: Public Sewer
SQFT Building Total: 2400
Water: Community System
Listed By / Shown By
Listed By
Agency Name: Crye-Leike Oxford Real Estate
Agency Contact: 6622349868
Shown By
Agency Title: McIntosh & Associates, LLC, REALTORS®
Agency Phone: 601-936-2007

Estimate Your Payment
Estimated Payment
$ 1,381.96 per month $1,221.84 Principal & Interest $0.00 Property Tax (data not provided by mls) $160.13 Homeowner's Insurance
9004 Bristol Cv | MLS# 168541
This single family home located at 9004 Bristol Cv, Oxford, MS 38655 is currently listed for sale with an asking price of $549,000. This property was built in 2010 and has 3 bedrooms and 2 full and 1 partial baths with 2400 sq. ft. Bristol Cv is located in the Wellsgate subdivision. Search Wellsgate real estate on www.mcintoshandassoc.com today.